928 Eucalyptus Drive
SEE ALL PHOTOS
928 Eucalyptus Drive
Listed by Bill Ruane CA DRE# 00972400 with RE/MAX Estate Properties 310-877-2374
Leased

928 Eucalyptus Drive

928 Eucalyptus Drive, El Segundo, CA 90245

$13,000/month
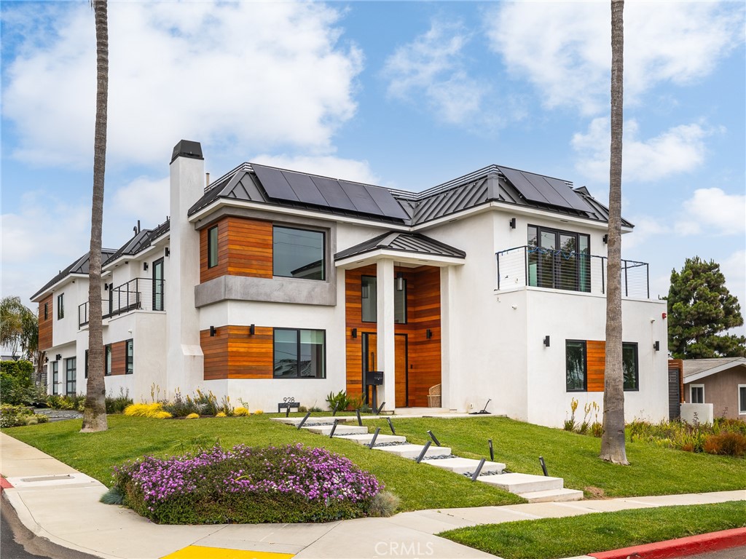
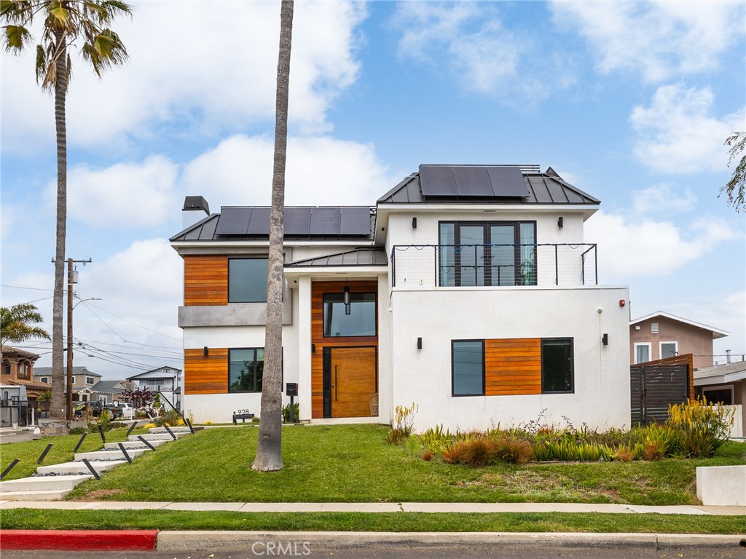
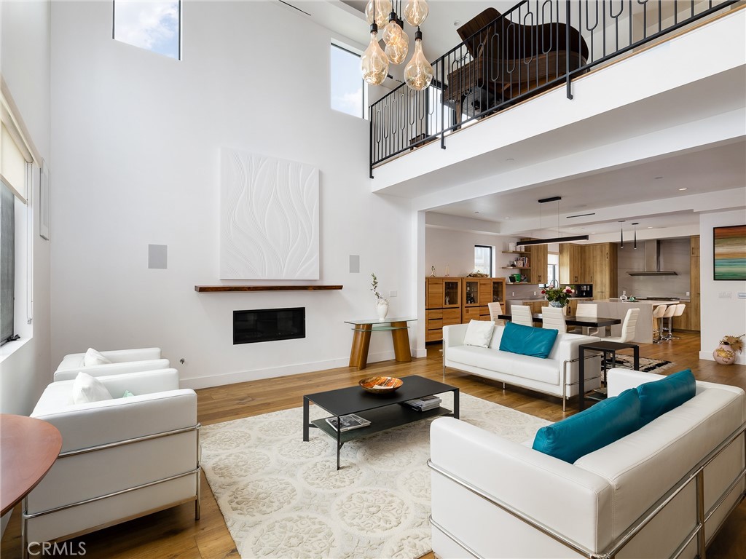
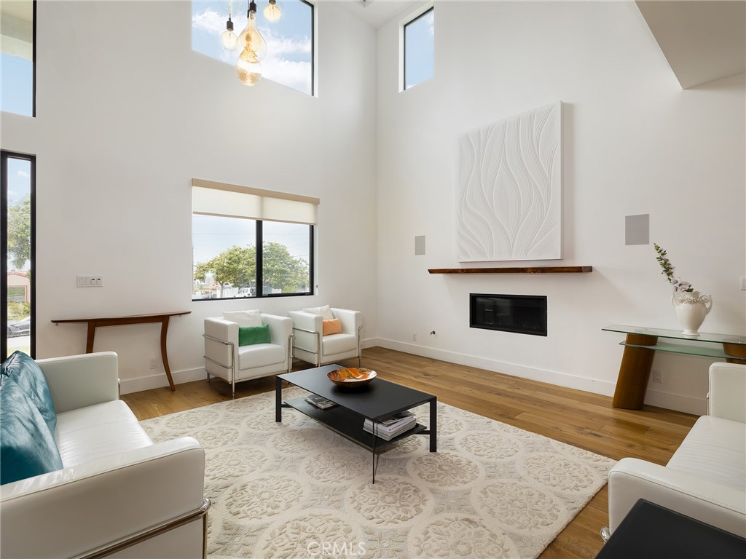
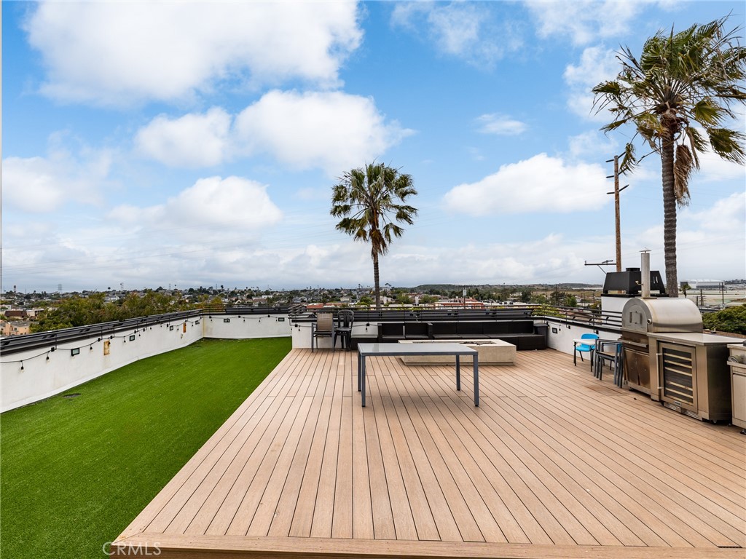
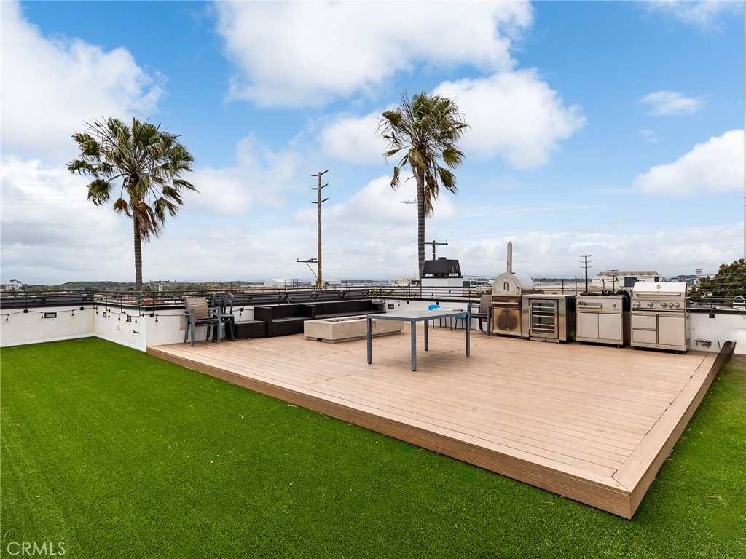
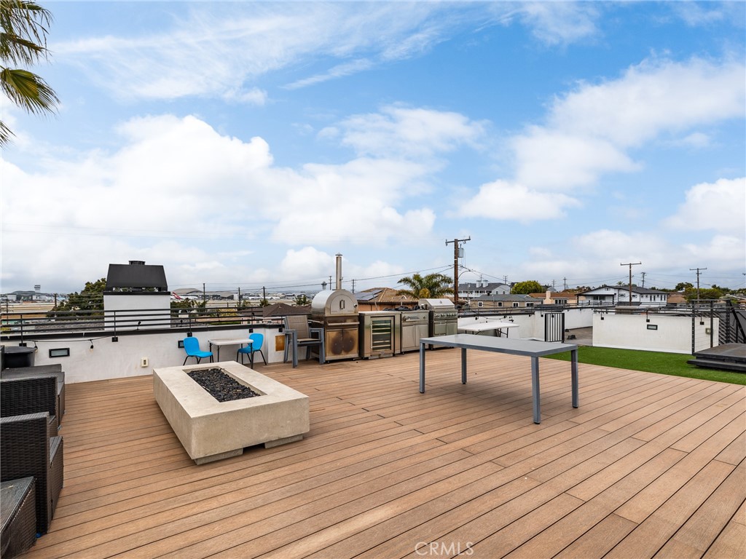
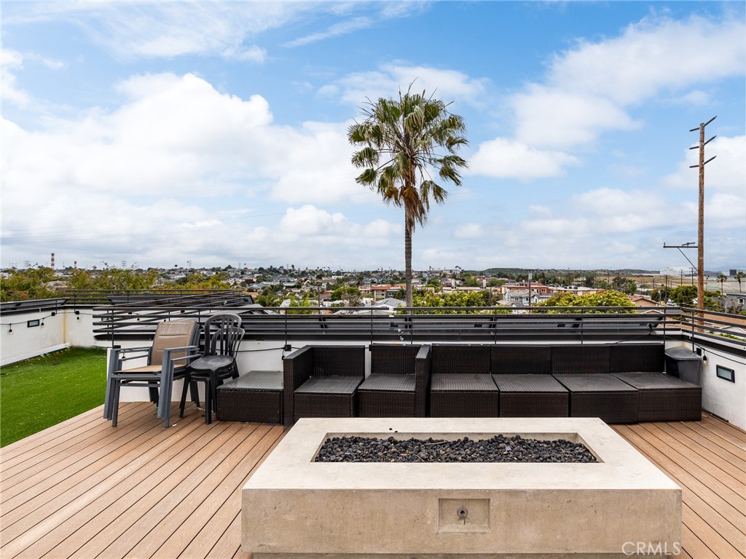
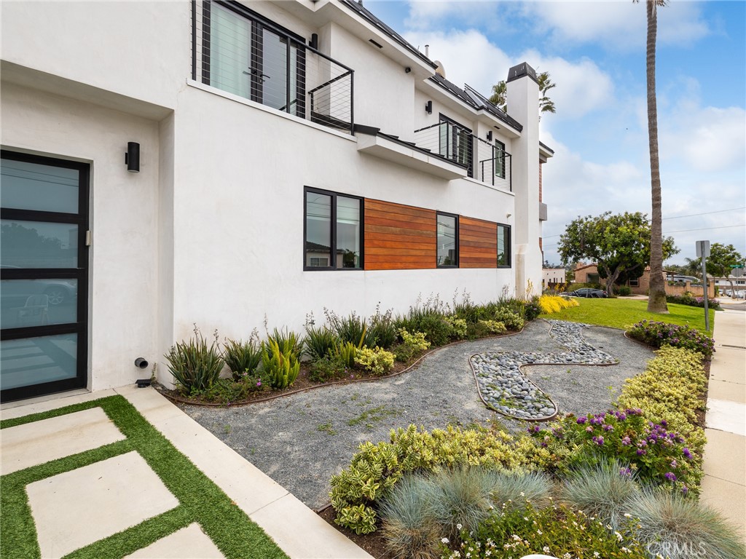
Immerse yourself in the breathtaking luxury of this unique architectural masterpiece, nestled on a sprawling 9000 sq ft corner lot. This spectacular home offers unparalleled 360-degree views of the ocean, city skyline, and mountains from its expansive rooftop deck. Perfect for entertaining, the rooftop features a fully equipped kitchen, pizza oven, and fire pit.

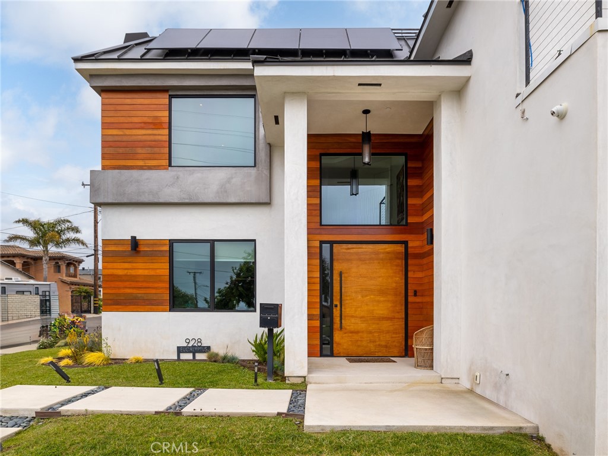
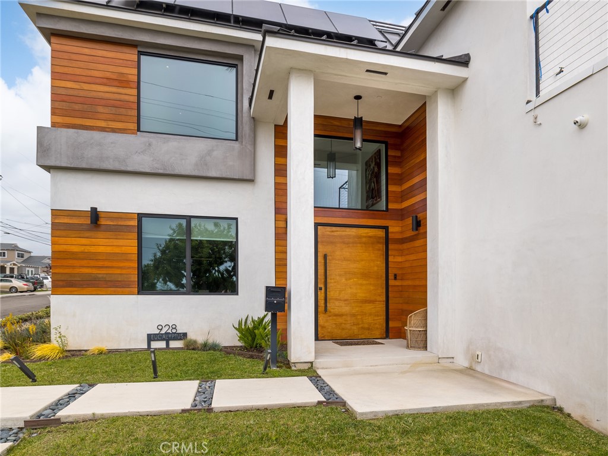
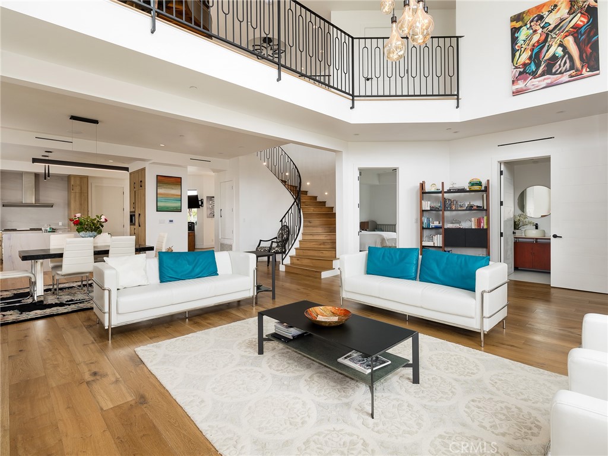
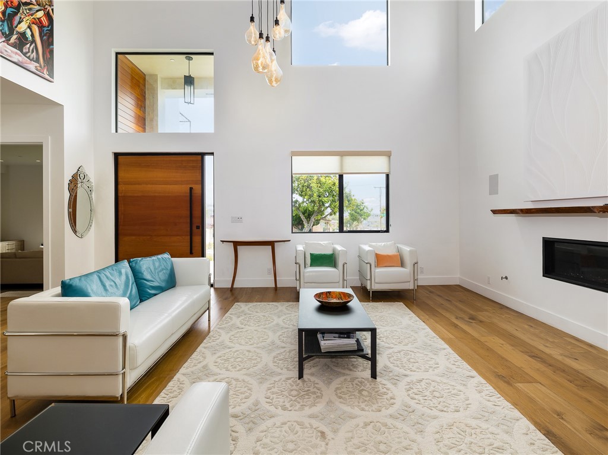
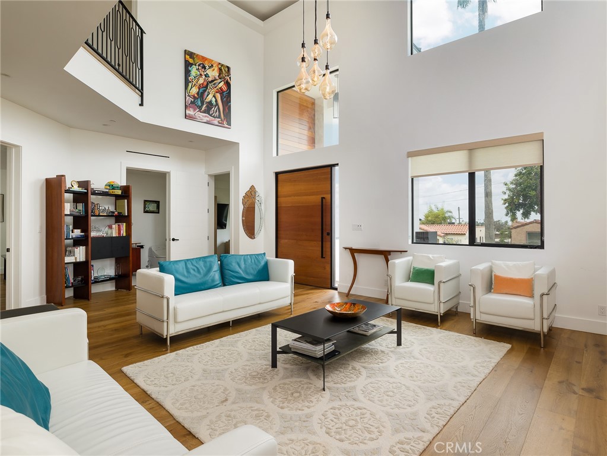
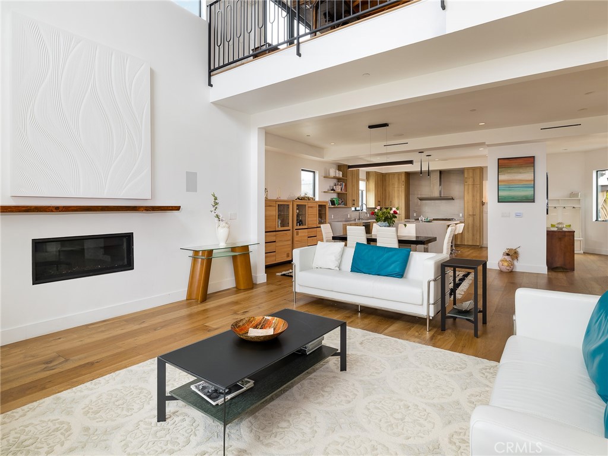
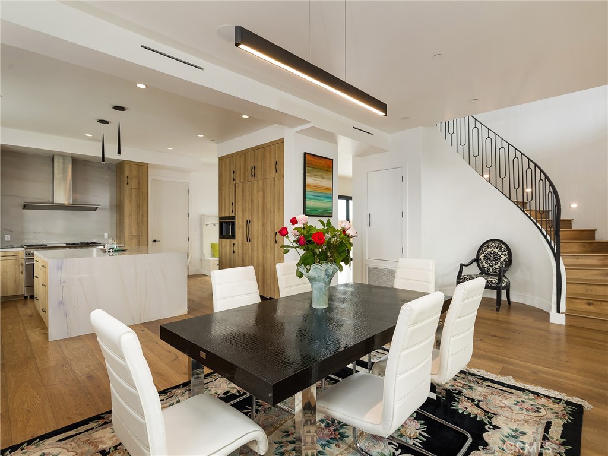
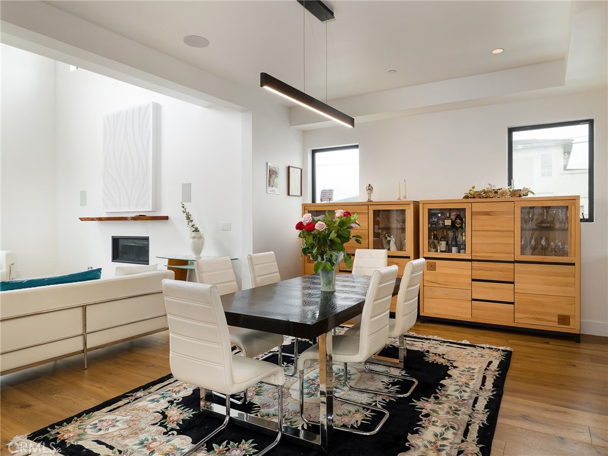
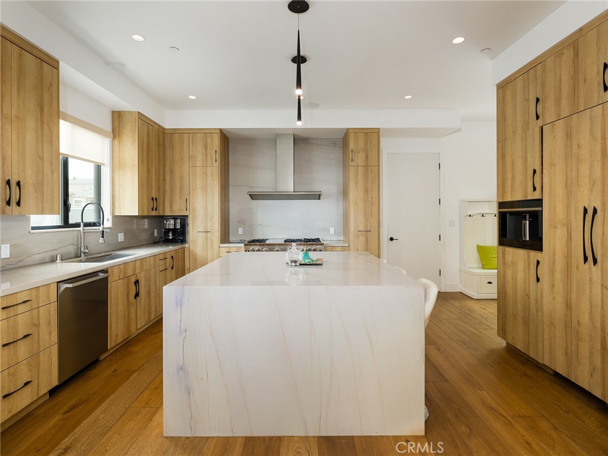
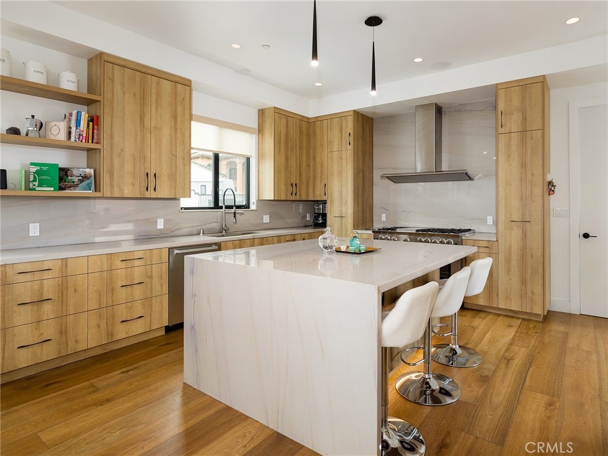
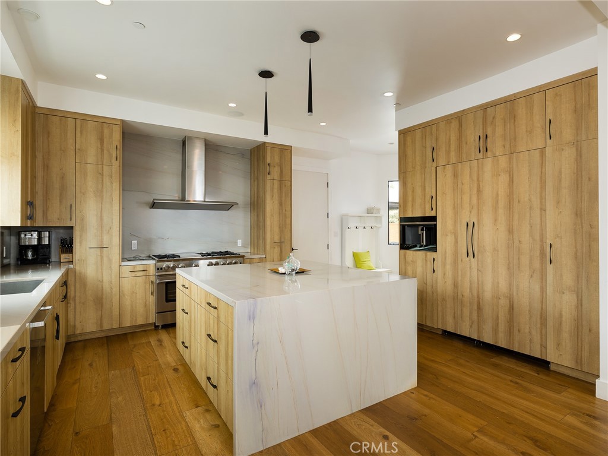
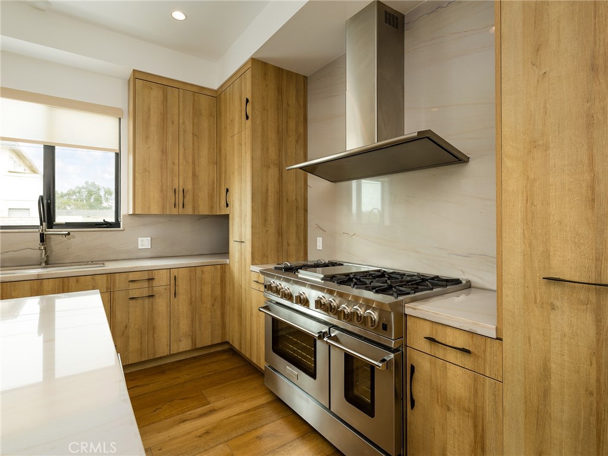
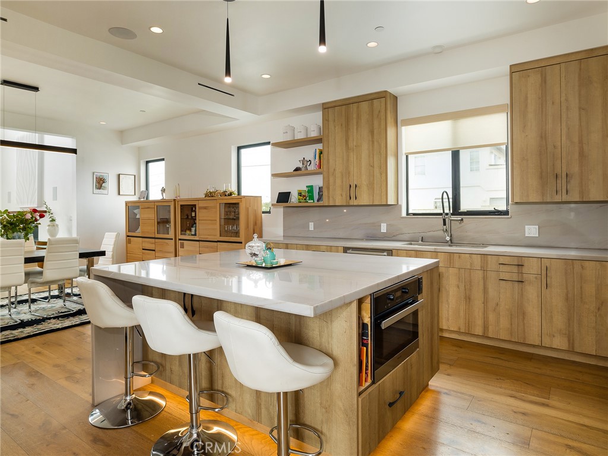
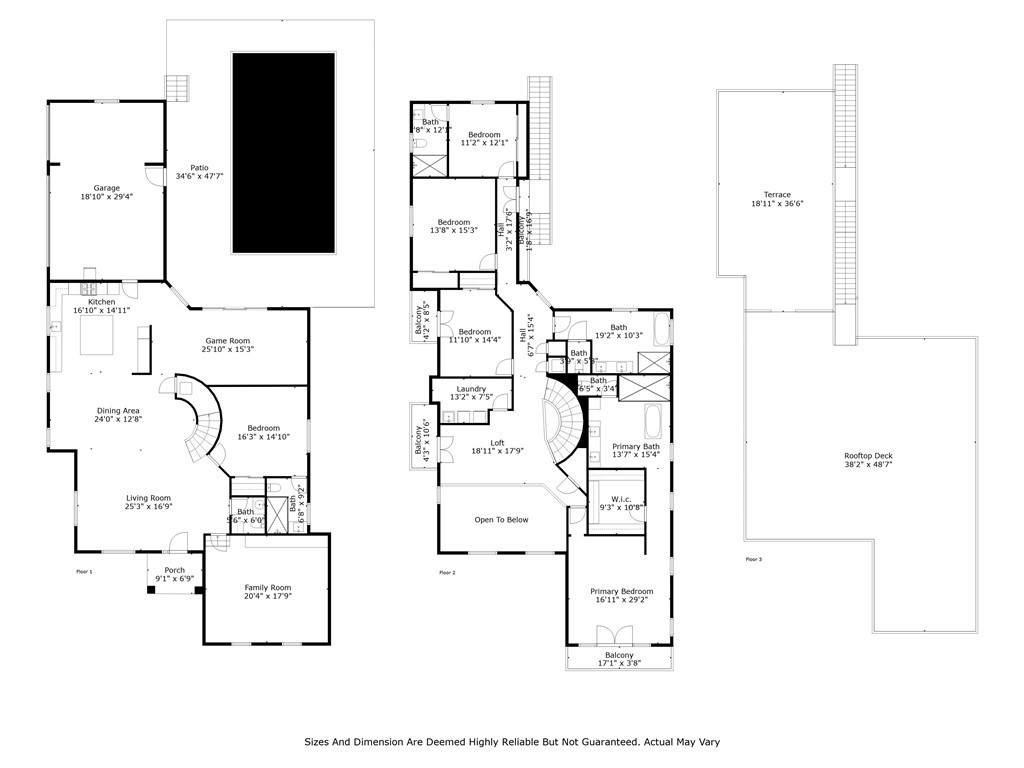
Enter through a stunning 8ft x 6ft custom pivot door into the open-concept main level. The living room seamlessly flows into the dining area and kitchen. The kitchen boasts custom cabinets, top-of-the-line Miele appliances, and a chef's grade Blue Star 48" range, complemented by a spacious island and a dedicated coffee center with a high end Italian coffee maker.

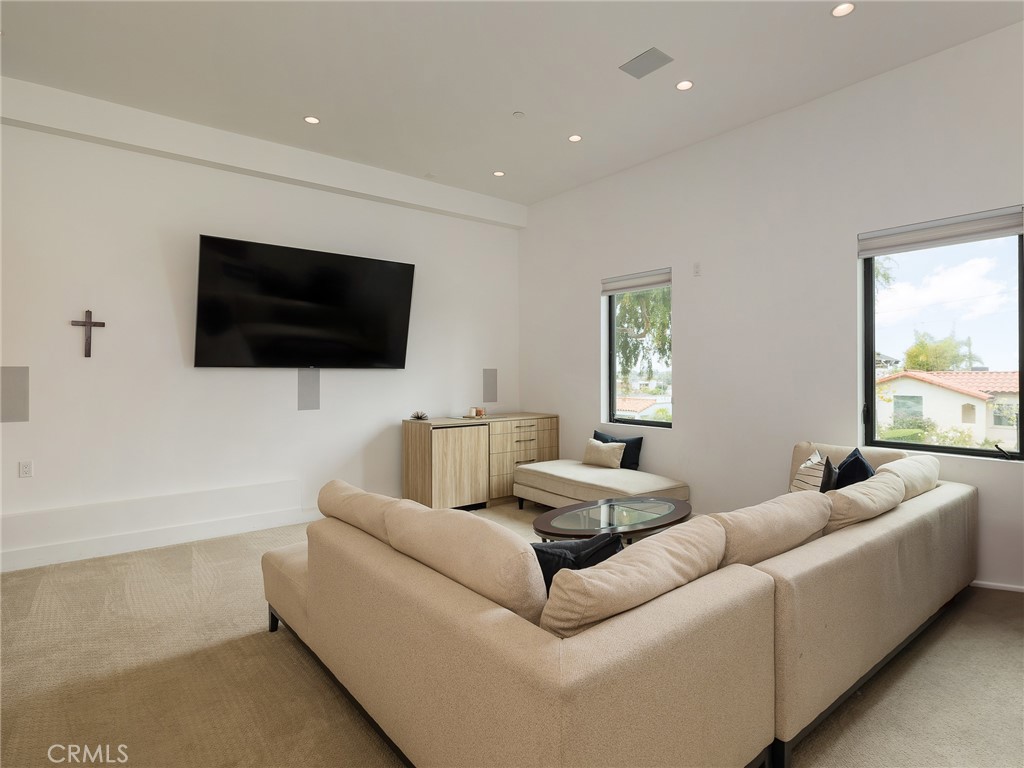
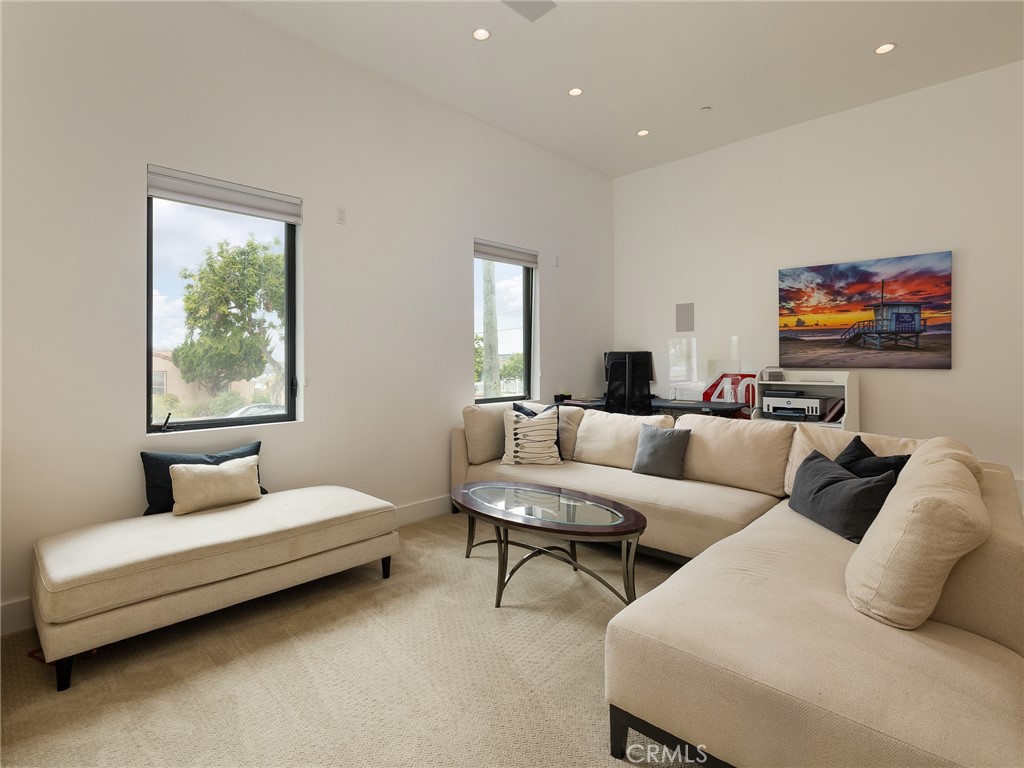
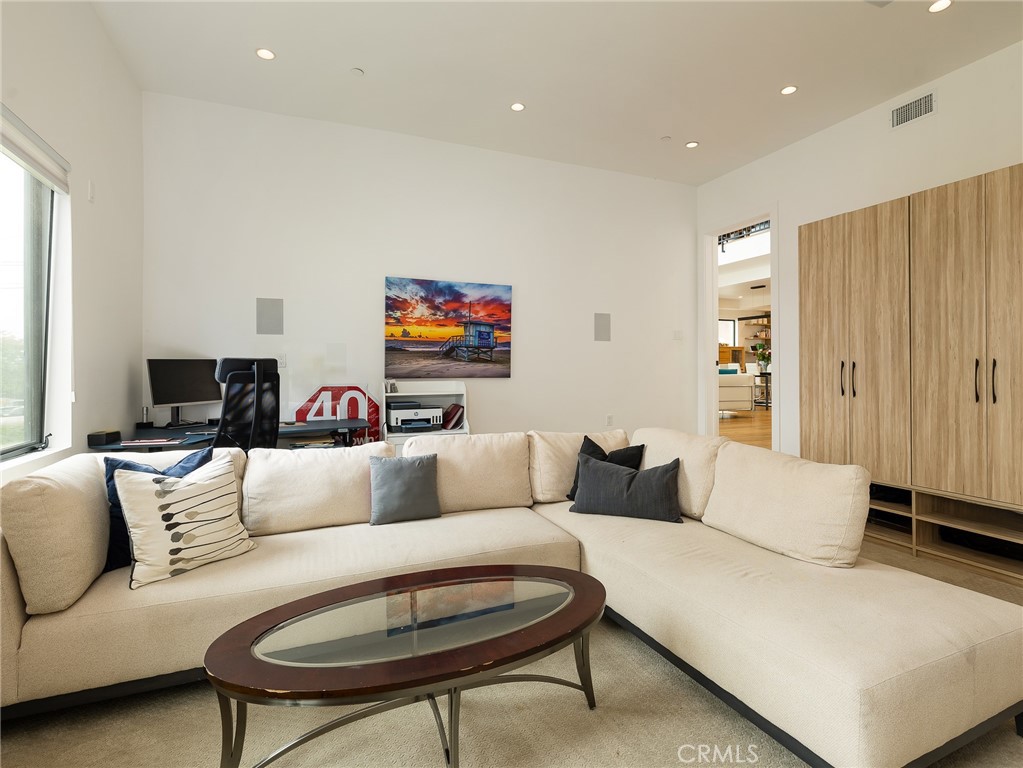
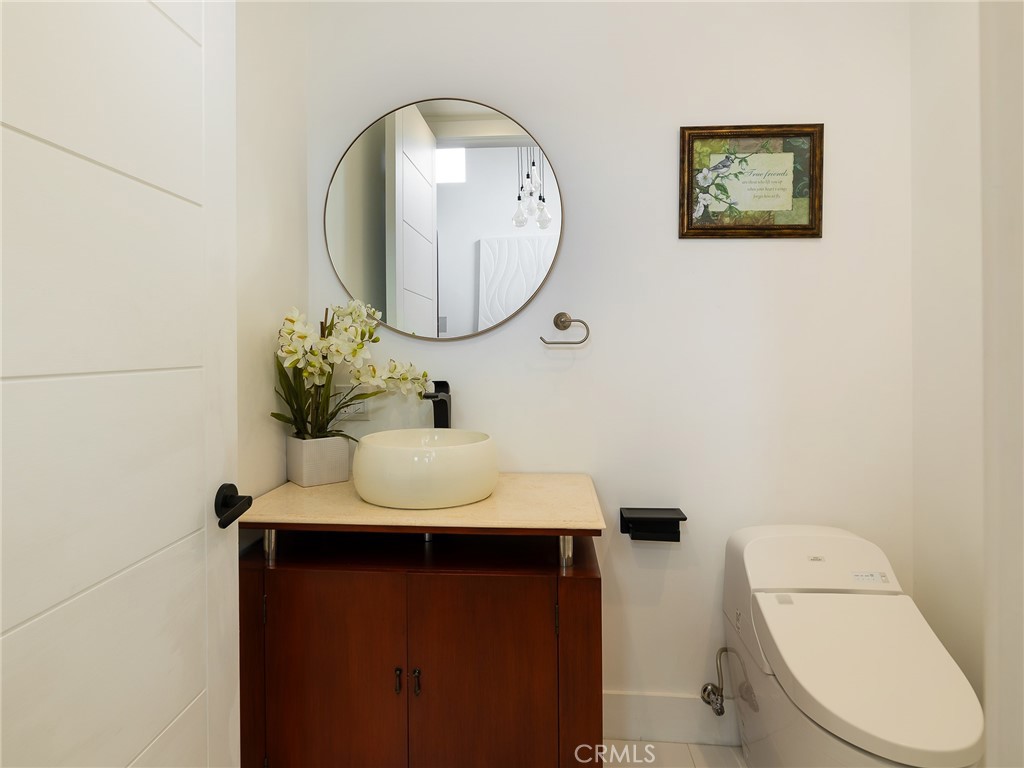
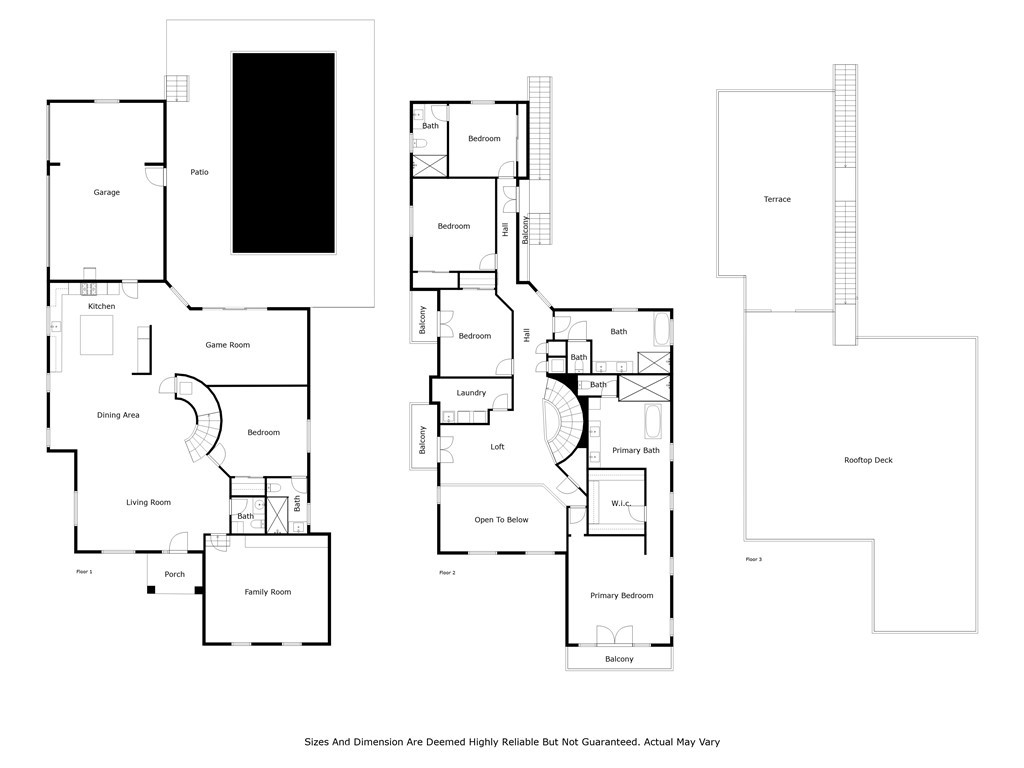
Adjacent to the living room is a junior primary suite, a powder room, and a sprawling 400 sq ft media room with bespoke cabinets. The attached 3-car garage includes storage and is equipped with both Tesla and Rivian chargers.

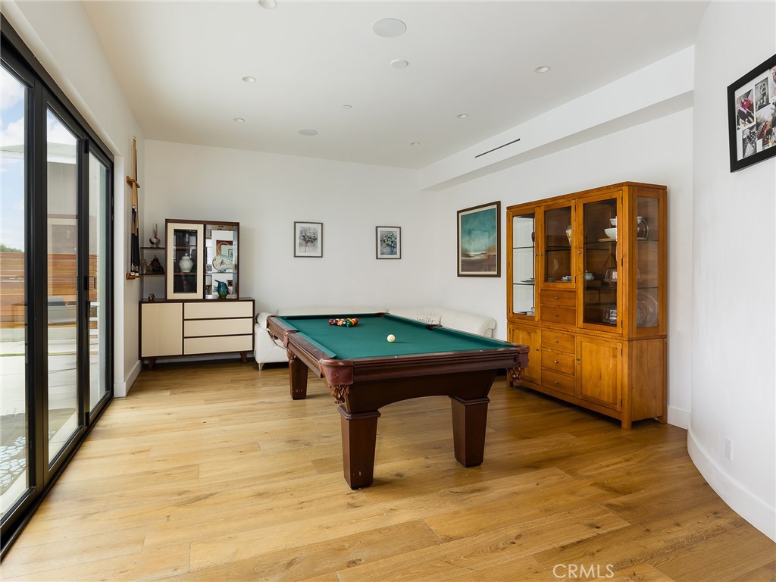
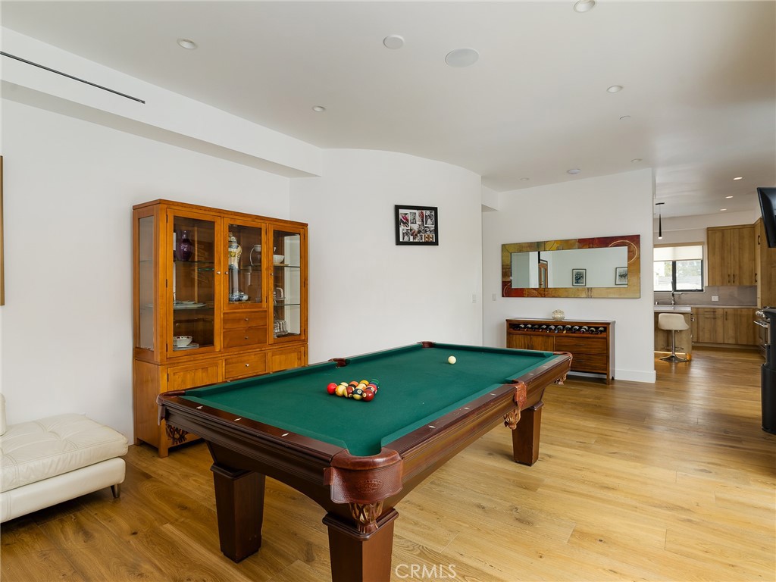
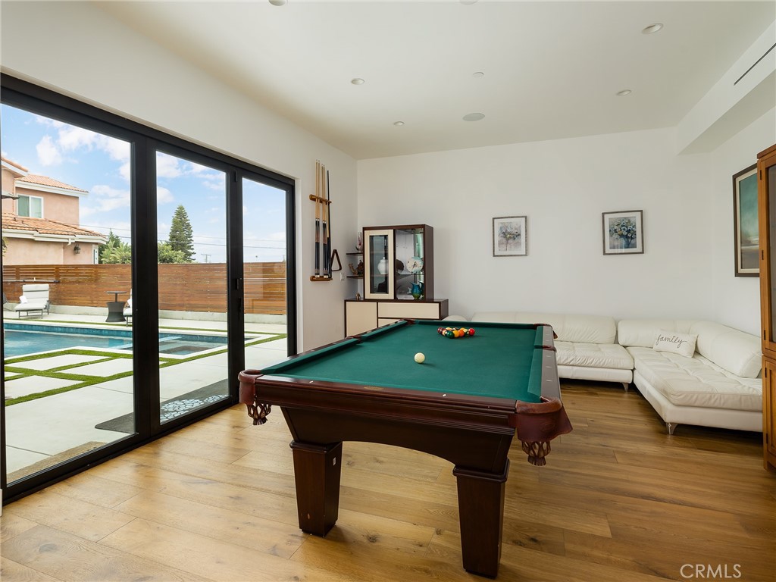
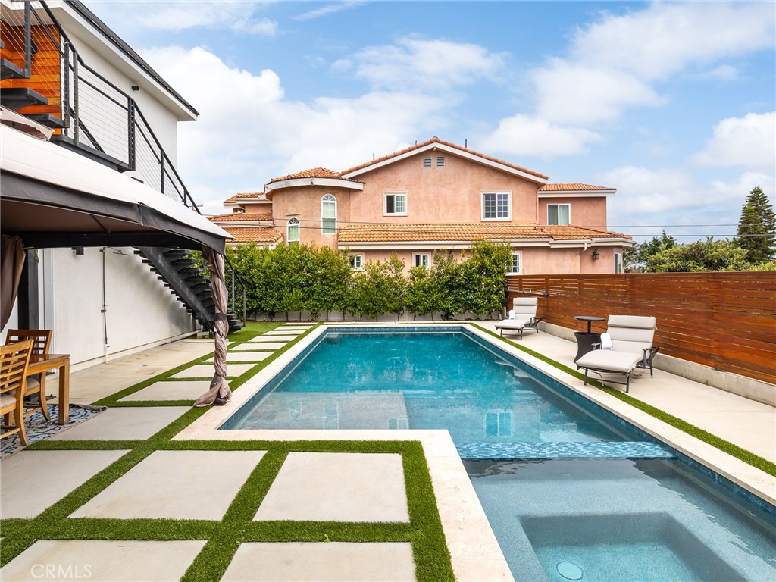
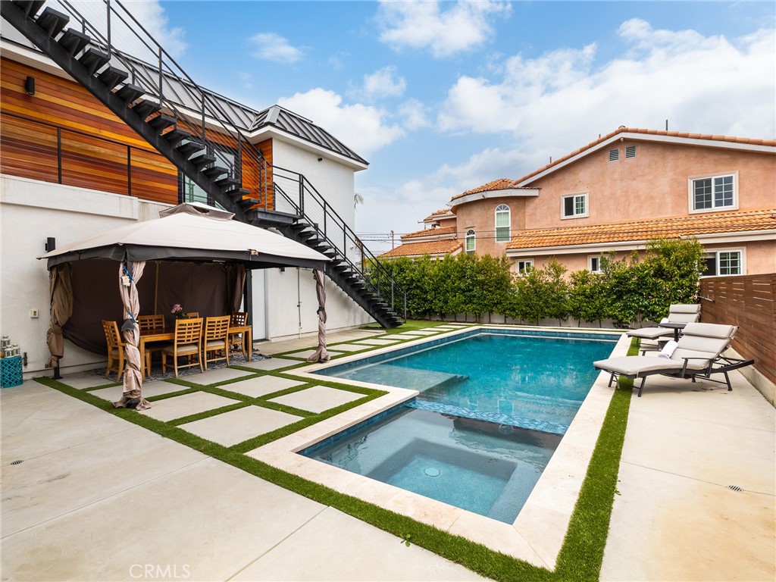
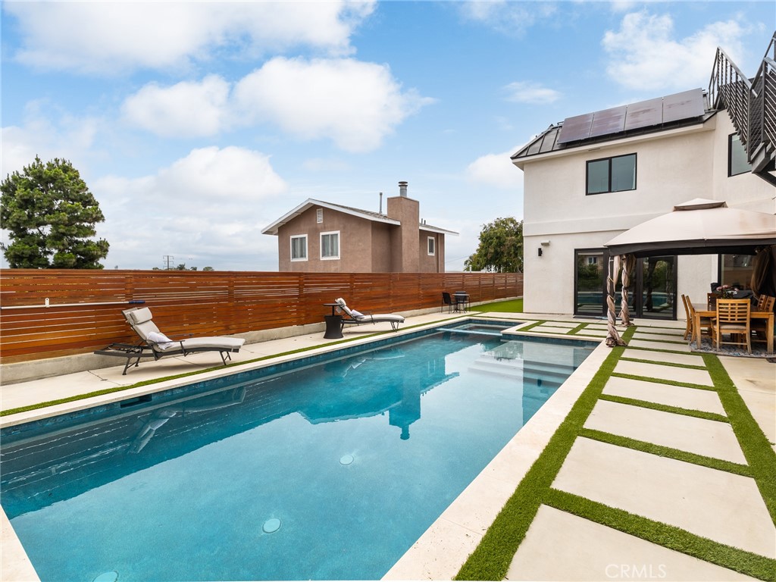
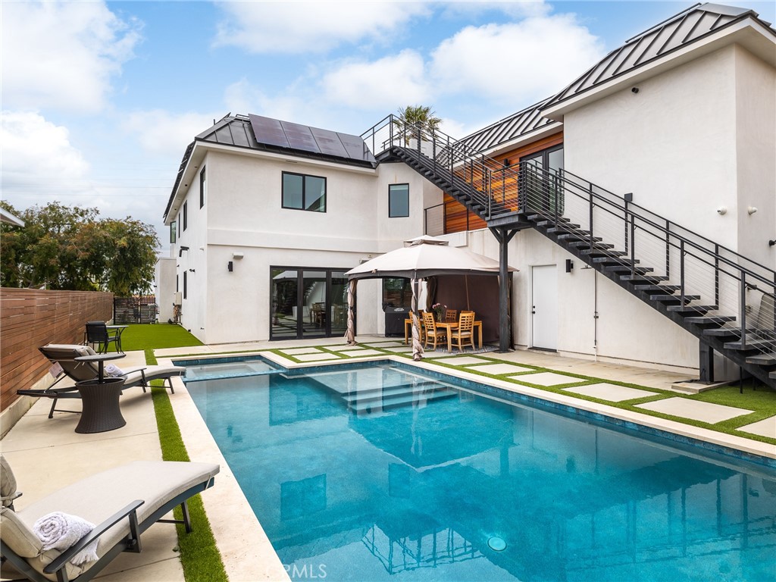
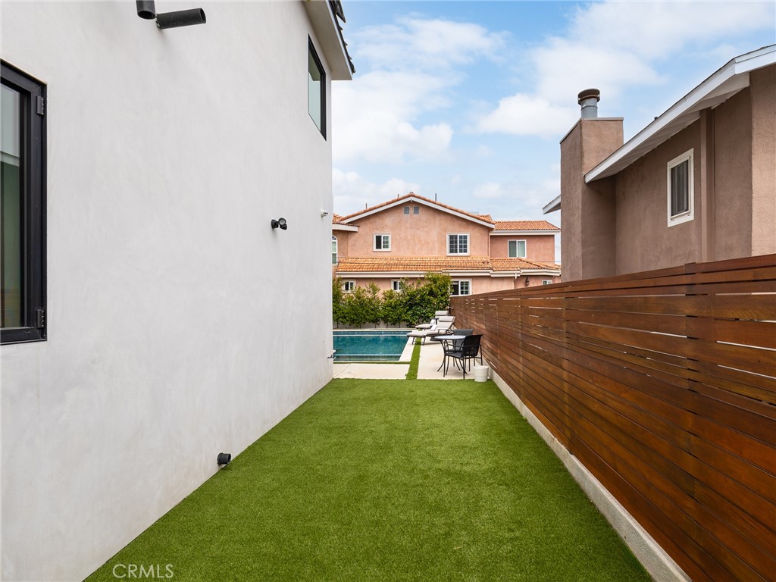
On the lower level, a family game room with a pool table opens to a stunning backyard oasis complete with a pool and hot tub, creating the ultimate indoor/outdoor living experience.

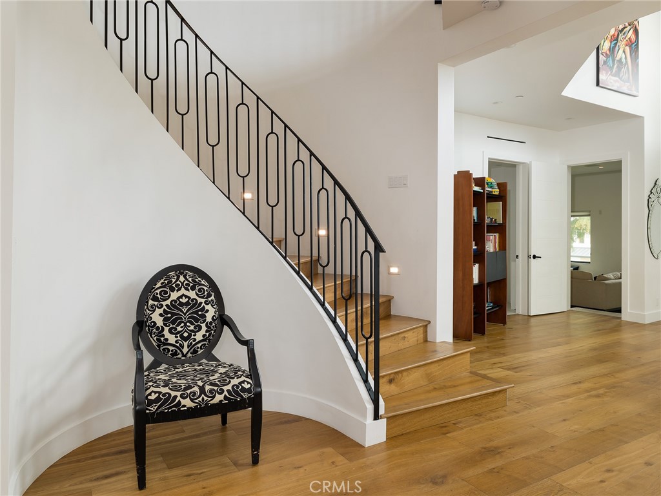
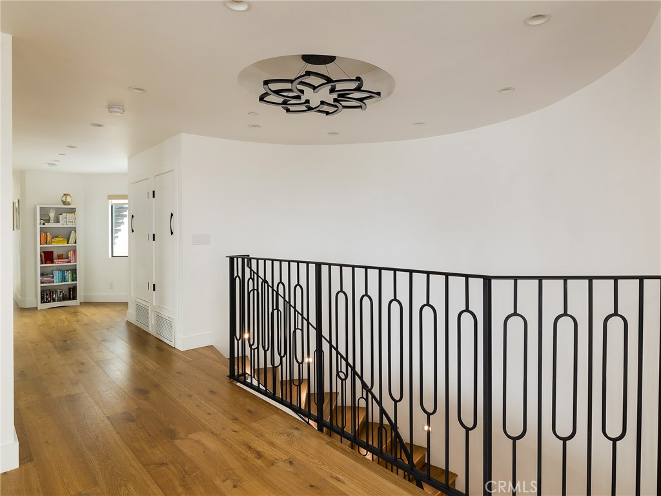
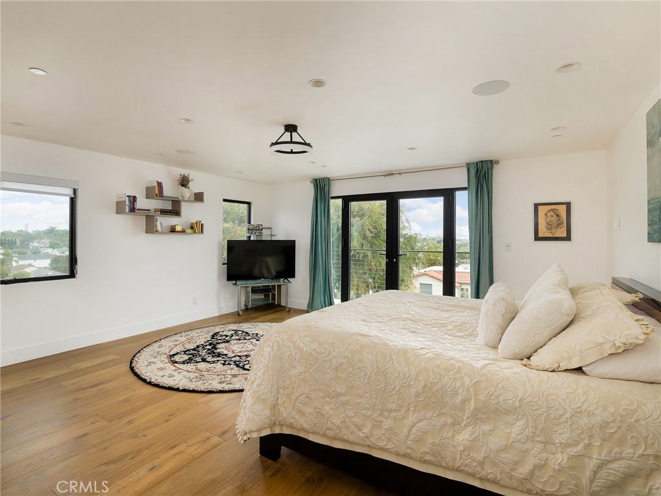
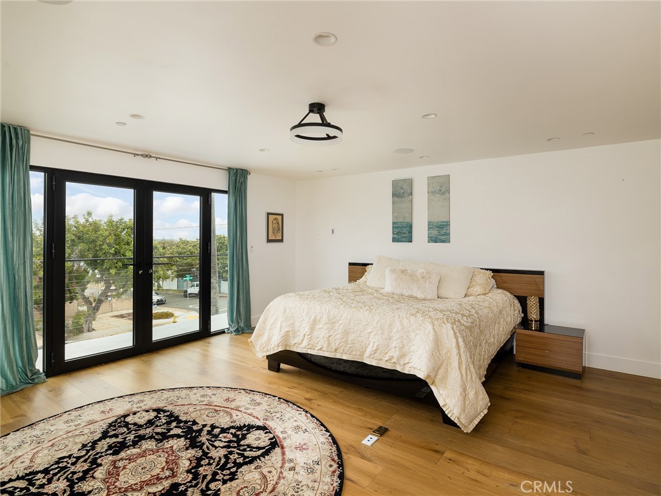
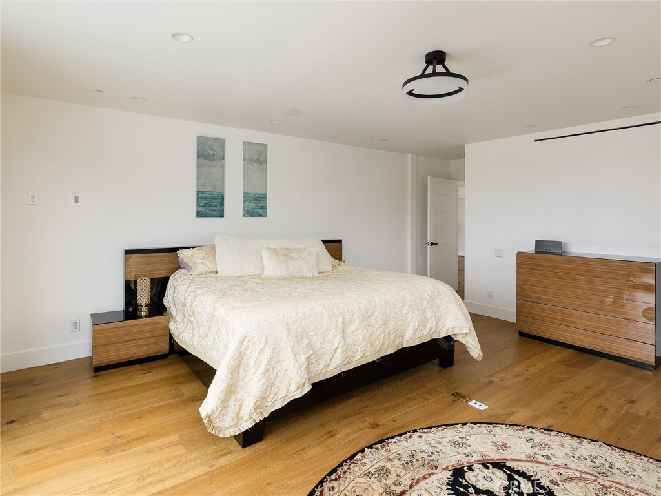
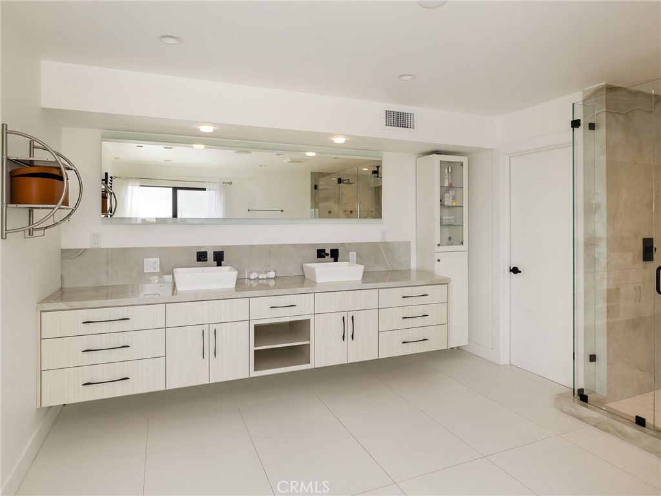
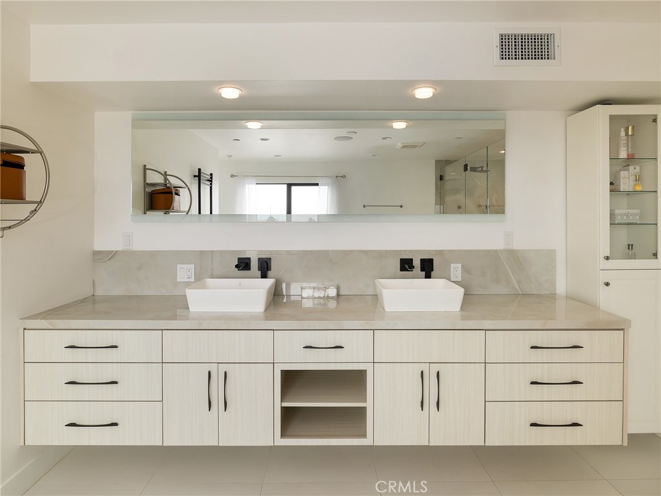
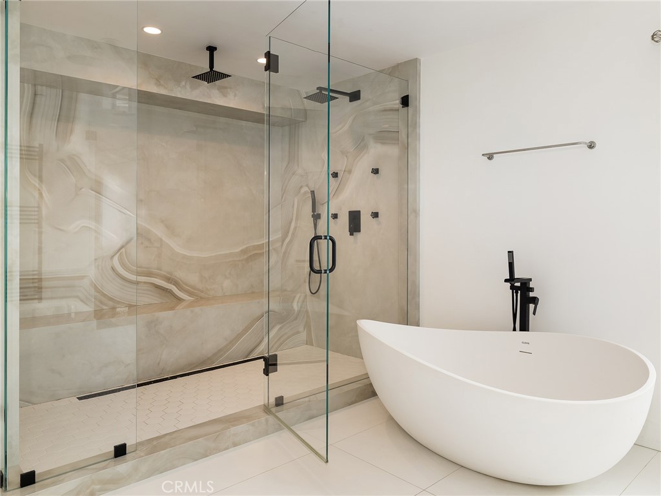
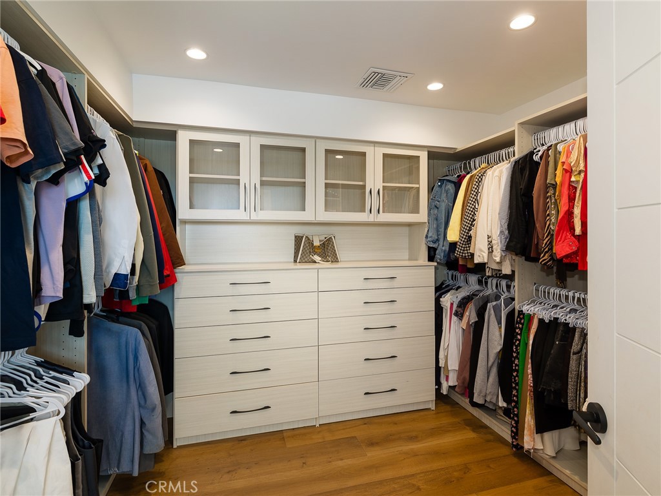
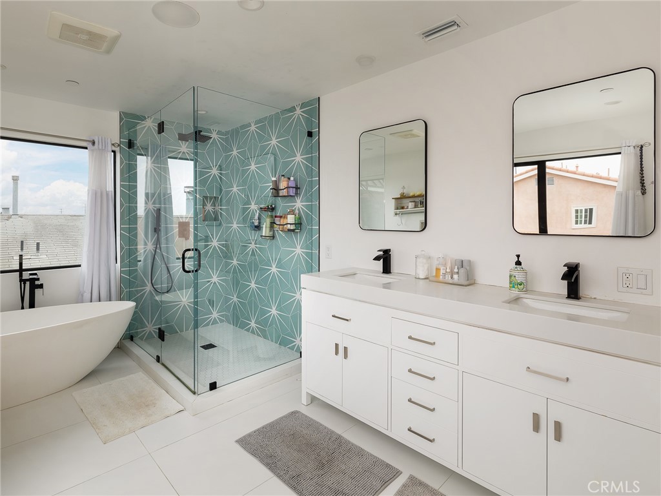
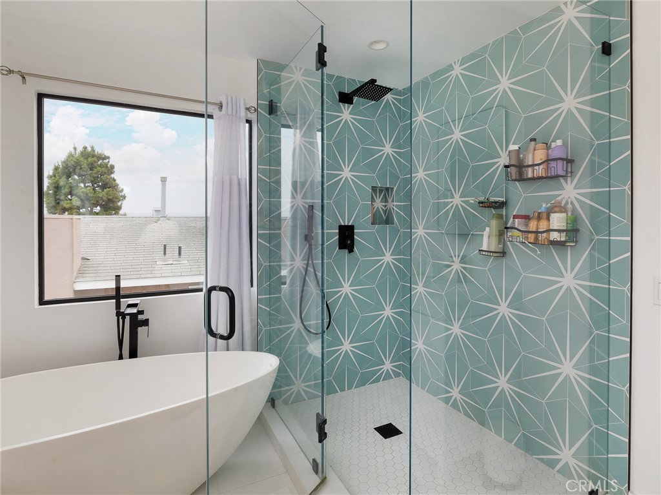
Ascend the winding staircase to discover the Grand Primary Suite. The suite features a luxurious bathroom with a 9ft x 5ft shower with multiple functions, a soaking tub, and a 10ft custom vanity. A custom walk-in closet completed with custom cabinetry.

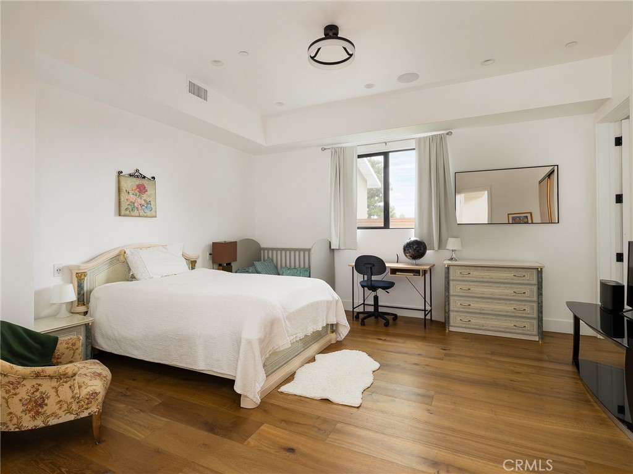
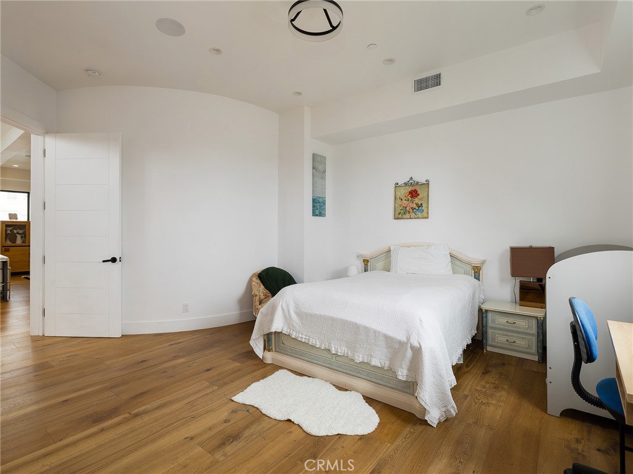
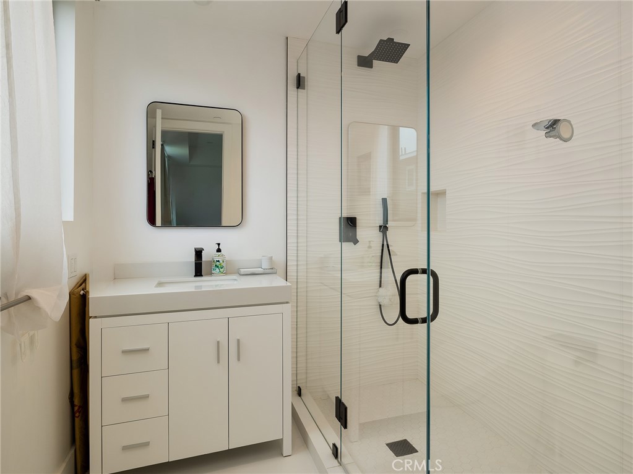
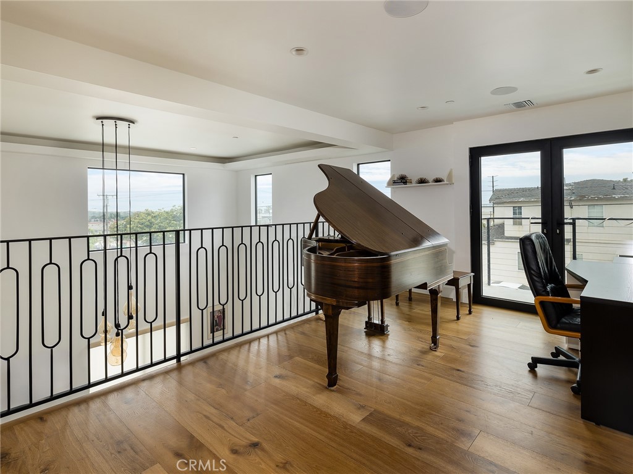
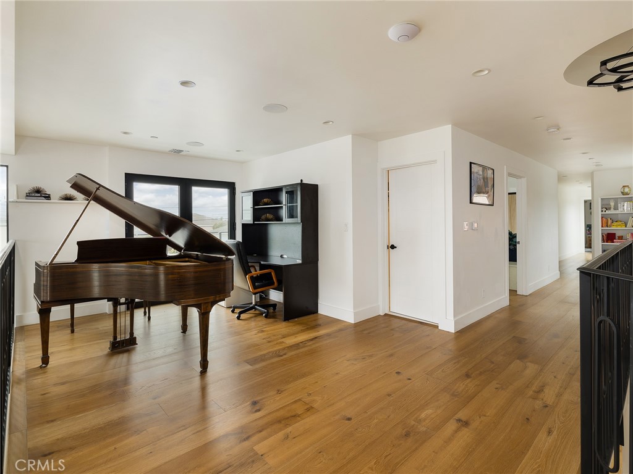
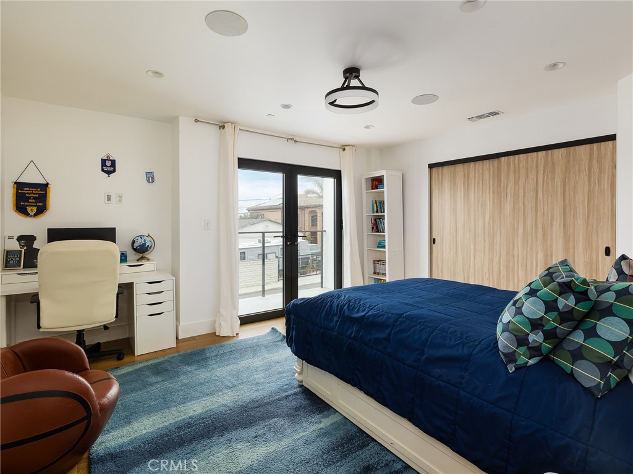
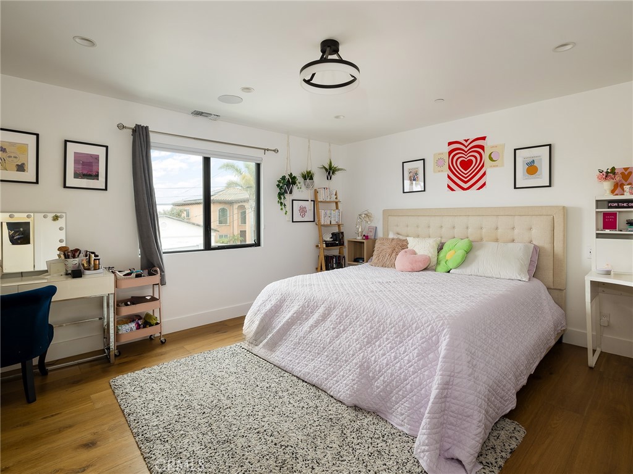
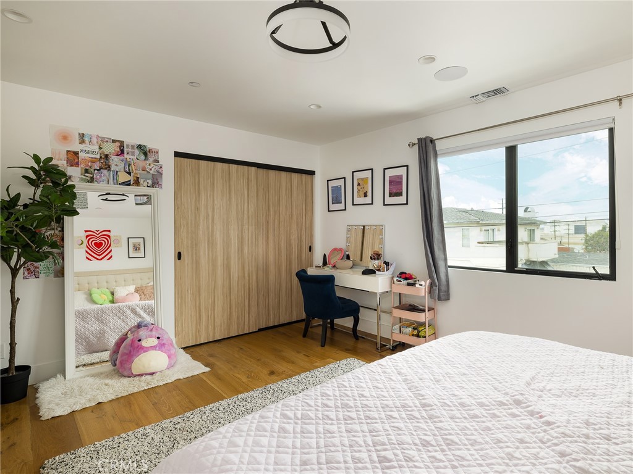
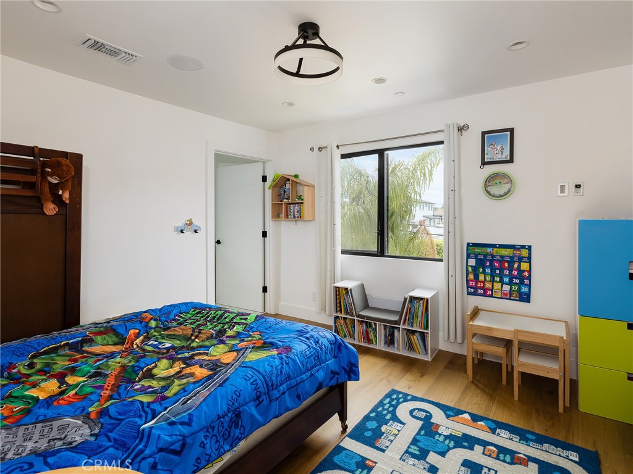
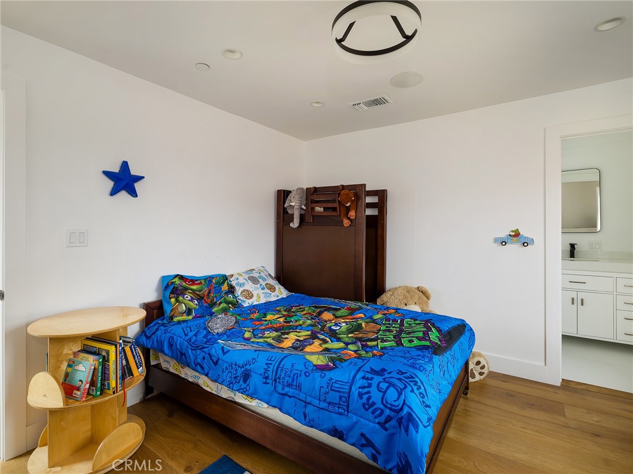
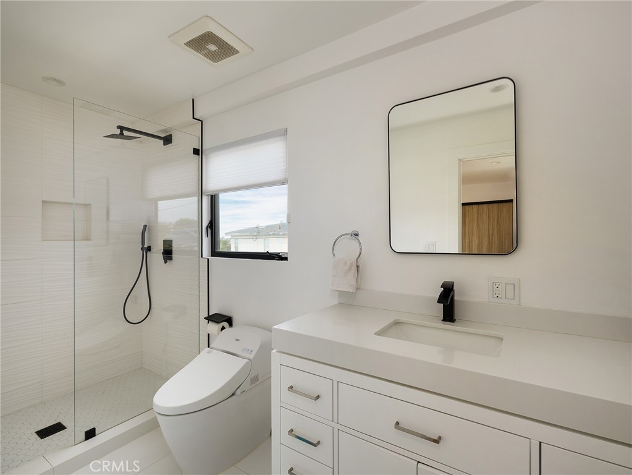
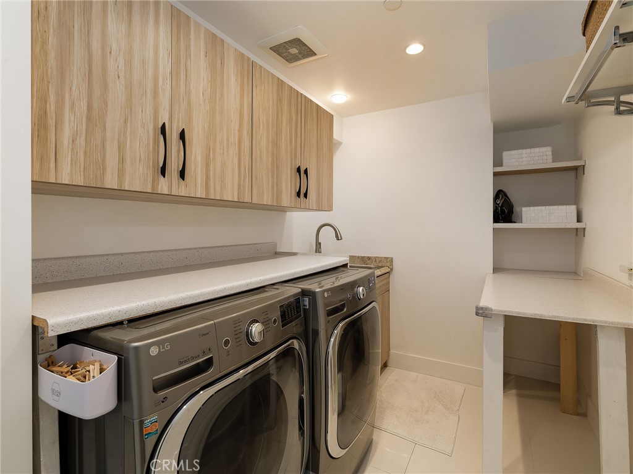
Upstairs also includes a loft office with a grand piano, a laundry room, three generously sized bedrooms (one with its own balcony and one with an ensuite bathroom), and a large bathroom with a separate stall shower and soaking tub. Access to the rooftop deck is available from both levels.

The home is flooded with natural light, enhanced by 4 French doors, nano doors off the family room, and windows with the highest sound and insulation rating (STC 40). Surround sound is integrated throughout the home and deck, creating an immersive audio experience. Additionally, the home is equipped with solar panels for energy efficiency.

5
beds

5
baths

4,662 Sq.Ft. LIVING AREA

8,887 Sq.Ft. lot

Bill Ruane

Bill Ruane

Key Features

Features & Amenities

Interior

  • total bedrooms5
  • Total bathrooms5
  • full bathrooms5
  • Laundry room Laundry Room, Upper Level
  • Fireplace Living Room
  • APPLIANCES Dishwasher, Refrigerator
  • other interior Features High Ceilings, Open Floorplan, Wired for Sound, Walk-In Closet(s)

Area & Lot

  • Status Leased
  • Living Area4,662 Sq.Ft.
  • Lot Area8,887 Sq.Ft.
  • MLS® IDSB24123784
  • TypeResidential
  • YEAR BUILT2021
  • NeighborhoodEl Segundo
  • View DescriptionCity Lights, Mountain(s), Neighborhood, Panoramic
  • School DistrictEl Segundo Unified

Exterior

  • STORIES2
  • Garage Space3.0
  • water SourcePublic
  • PoolHeated, In Ground, Private, See Remarks
  • lot features0-1 Unit/Acre
  • parkingDriveway, Garage
  • HEAT TYPECentral
  • AIR CONDITIONINGCentral Air, Dual
  • sewerPublic Sewer

Financial

  • Lease Price$13,000/mo
  • Zoning ESR1YY
View Virtual Tour

El Segundo

Renowned globally as a powerhouse of aerospace and technology, it’s home to titans like Boeing & Lockheed Martin.

Explore

Work With Bill

Bill wholeheartedly believes in building wealth with a well-planned portfolio of residential, commercial and multi-unit properties. His honest approach and reputation for maximum client care have earned him the respect and loyalty of hundreds of clients.

Follow Me on Instagram