839 Eucalyptus Drive
SEE ALL PHOTOS
839 Eucalyptus Drive
Sold

839 Eucalyptus Drive

839 Eucalyptus Drive, El Segundo, CA 90245

$1,779,000
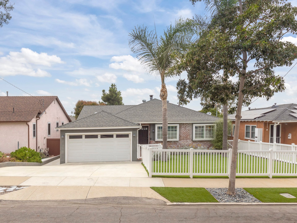
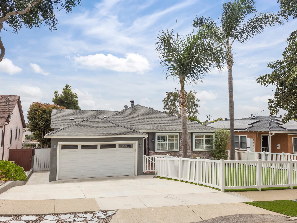
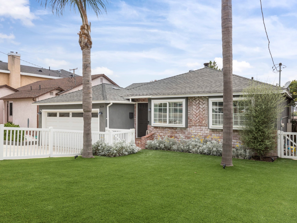
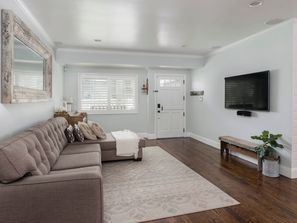
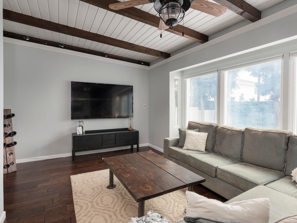
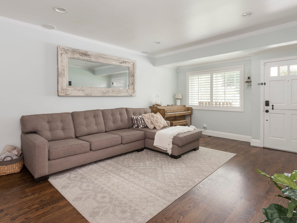
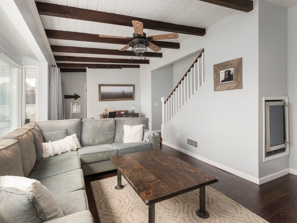
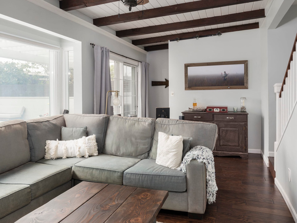
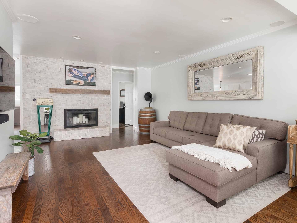
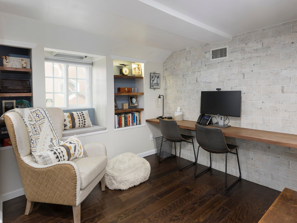
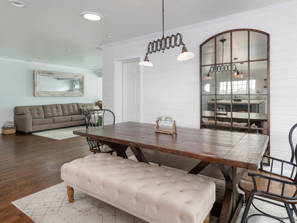
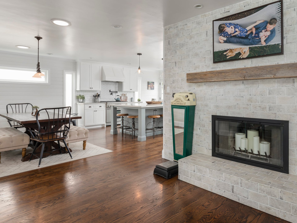
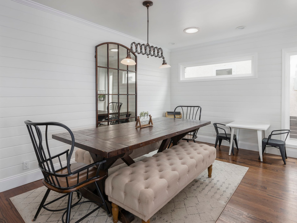
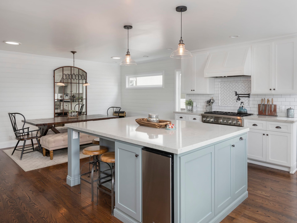
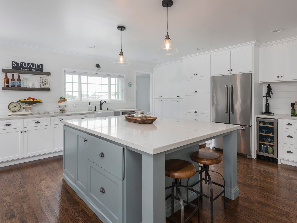
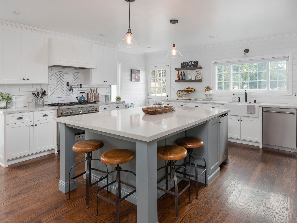
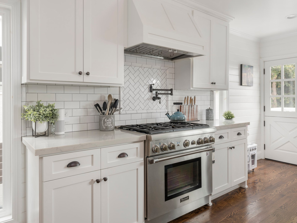
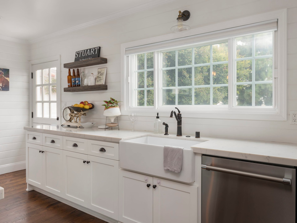
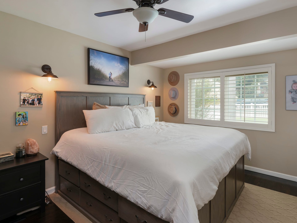
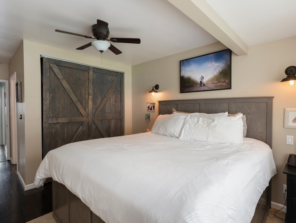
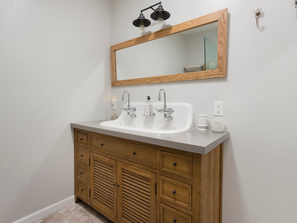
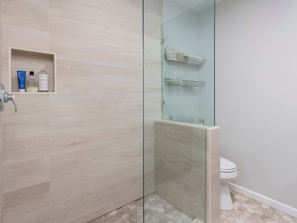
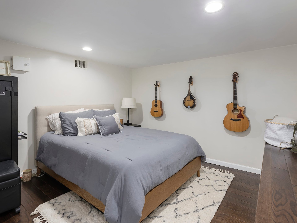
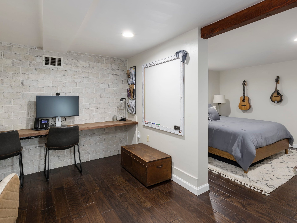
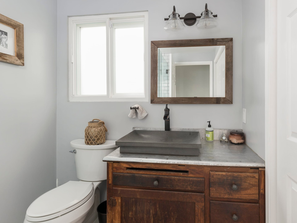
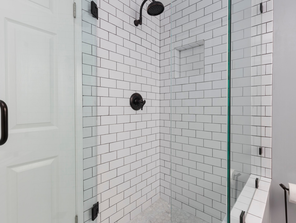
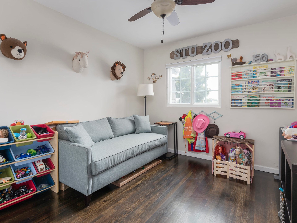
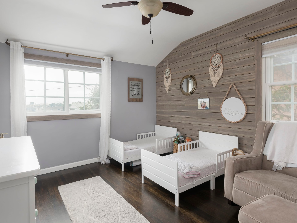
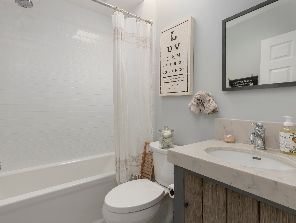
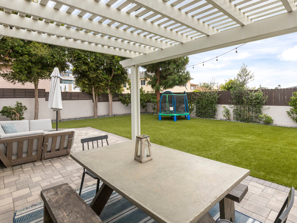
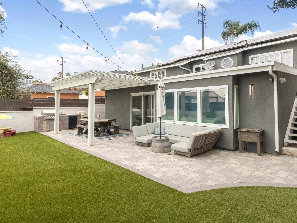
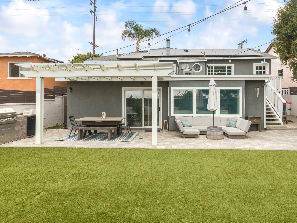
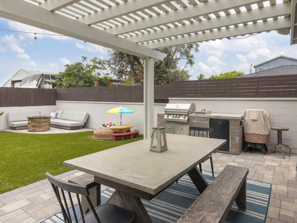
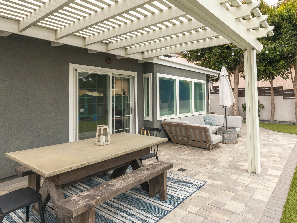
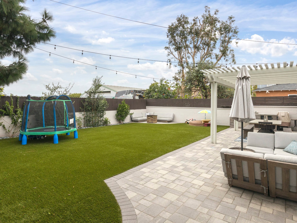
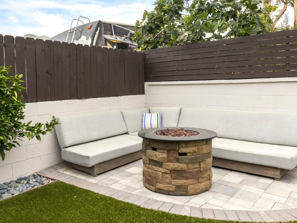
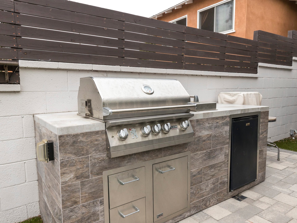
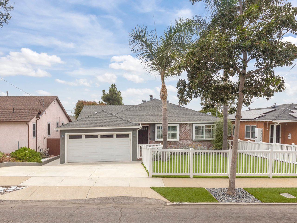
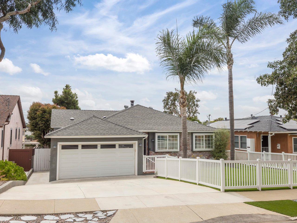
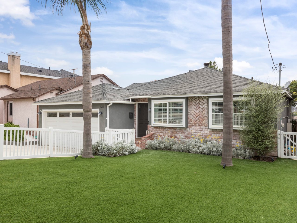
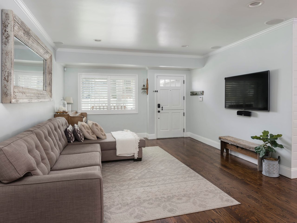
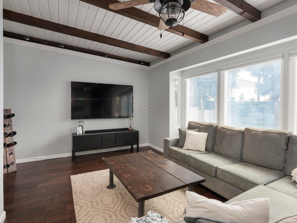
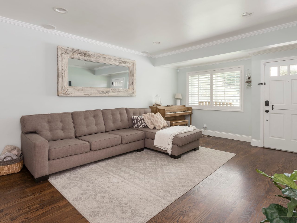
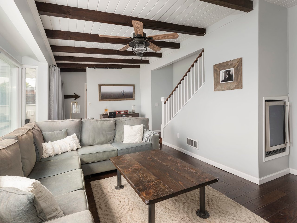
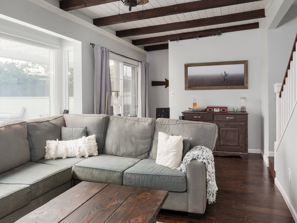
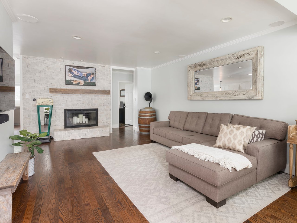
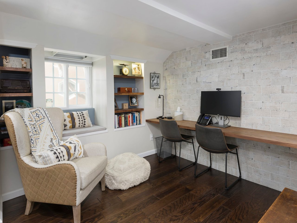
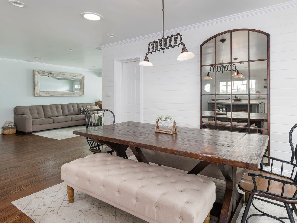
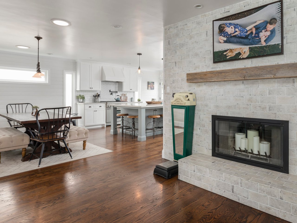
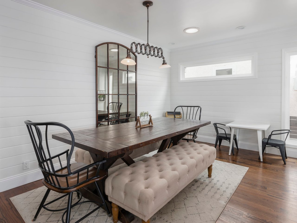
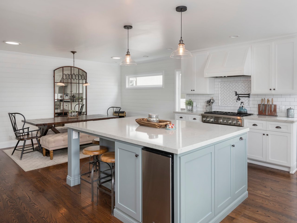
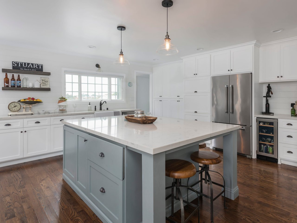
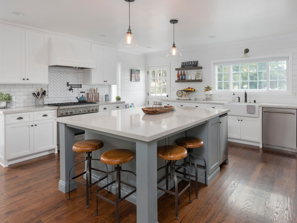
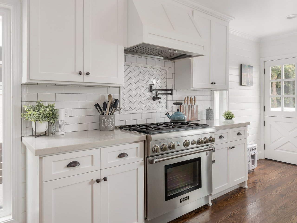
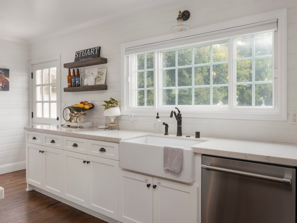
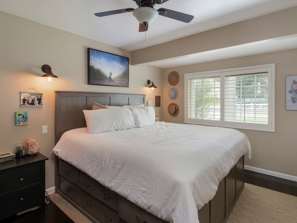
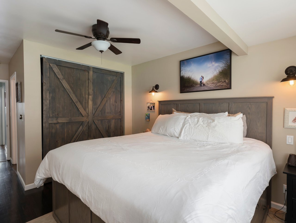
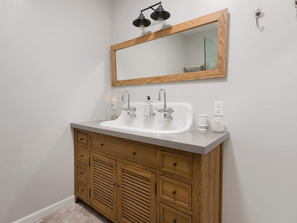
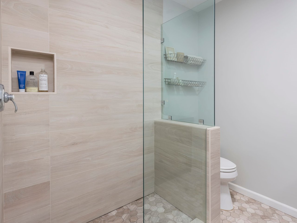
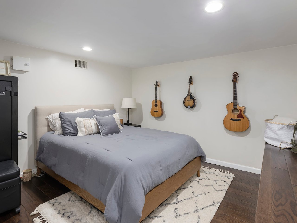
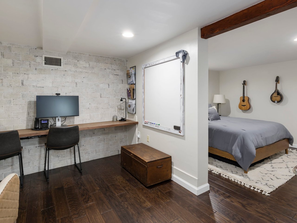
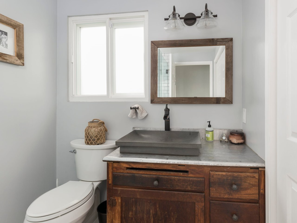
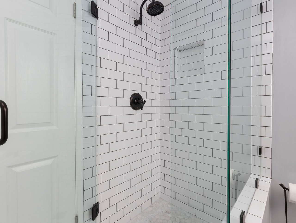
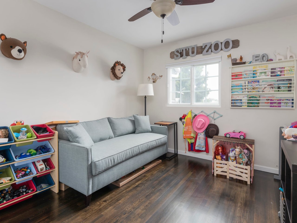
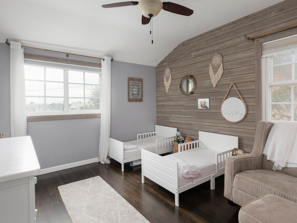
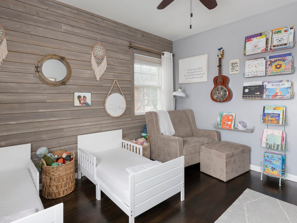
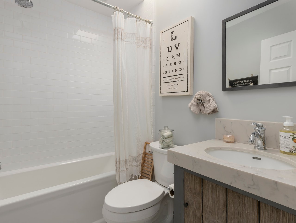
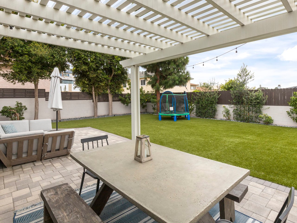
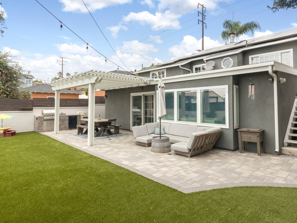
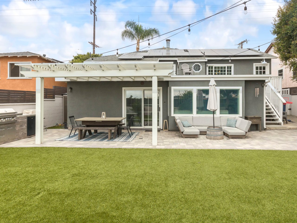
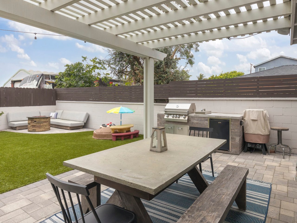
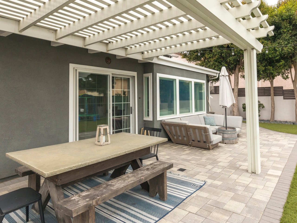
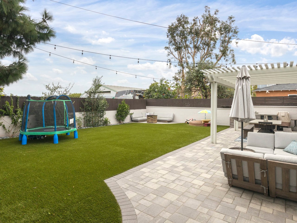
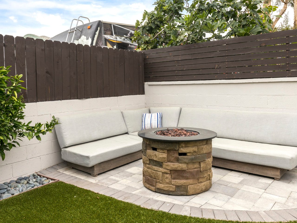
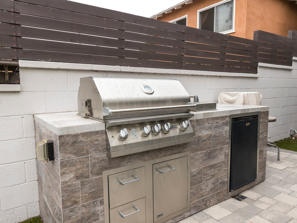
Stunning fully remodeled two-story residence in the heart of El Segundo! This elegant home features two Dutch doors, triple pane windows, rich wood floors throughout, designer light fixtures, and high-end finishes! Enter into the inviting living room and be greeted by the grand white brick fireplace. The gourmet kitchen with a separate dining area is a Chef’s dream with Thermador stainless-steel appliances, warming drawer, soft close custom cabinets, Quartz countertops, pull out shelves, appliance garage, pot filler, ice maker, beverage fridge, and a beautiful ultra-large center island! Skylight and Solar tubes for added light! Spacious main bedroom with gorgeous barn closet doors, plantation shutters, and en suite bathroom with dual faucet trough sink and a beautifully designed glass shower. Large & airy downstairs hosts a spacious guest quarters with a separate office area & second family room with wooden ceiling beams & large sliding doors. Enclosed private patio & large yard feature built-in outdoor grill & fridge with plenty of space to entertain! The front yard is lined with high-end turf and vinyl fencing. Censored outdoor lighting, river rock and sprinklers for the flowerbeds. A/C and heat, all Nest thermostats, and Noise insulation and ADT alarm ready. Solar panels, newer sump pump, new roof and AC unit in 2016, rain gutters, newer tankless water heater, and a 100 sq. feet usable attic space with built-in ladder! This home is exquisite and it will not last long!

CLICK HERE TO VIEW THE VIRTUAL TOUR

4
beds

3
baths

1,792 Sq.Ft. LIVING AREA

0.15 Acres lot

Bill Ruane

Bill Ruane

Key Features

Features & Amenities

Interior

  • total bedrooms4
  • Total bathrooms3
  • full bathrooms3
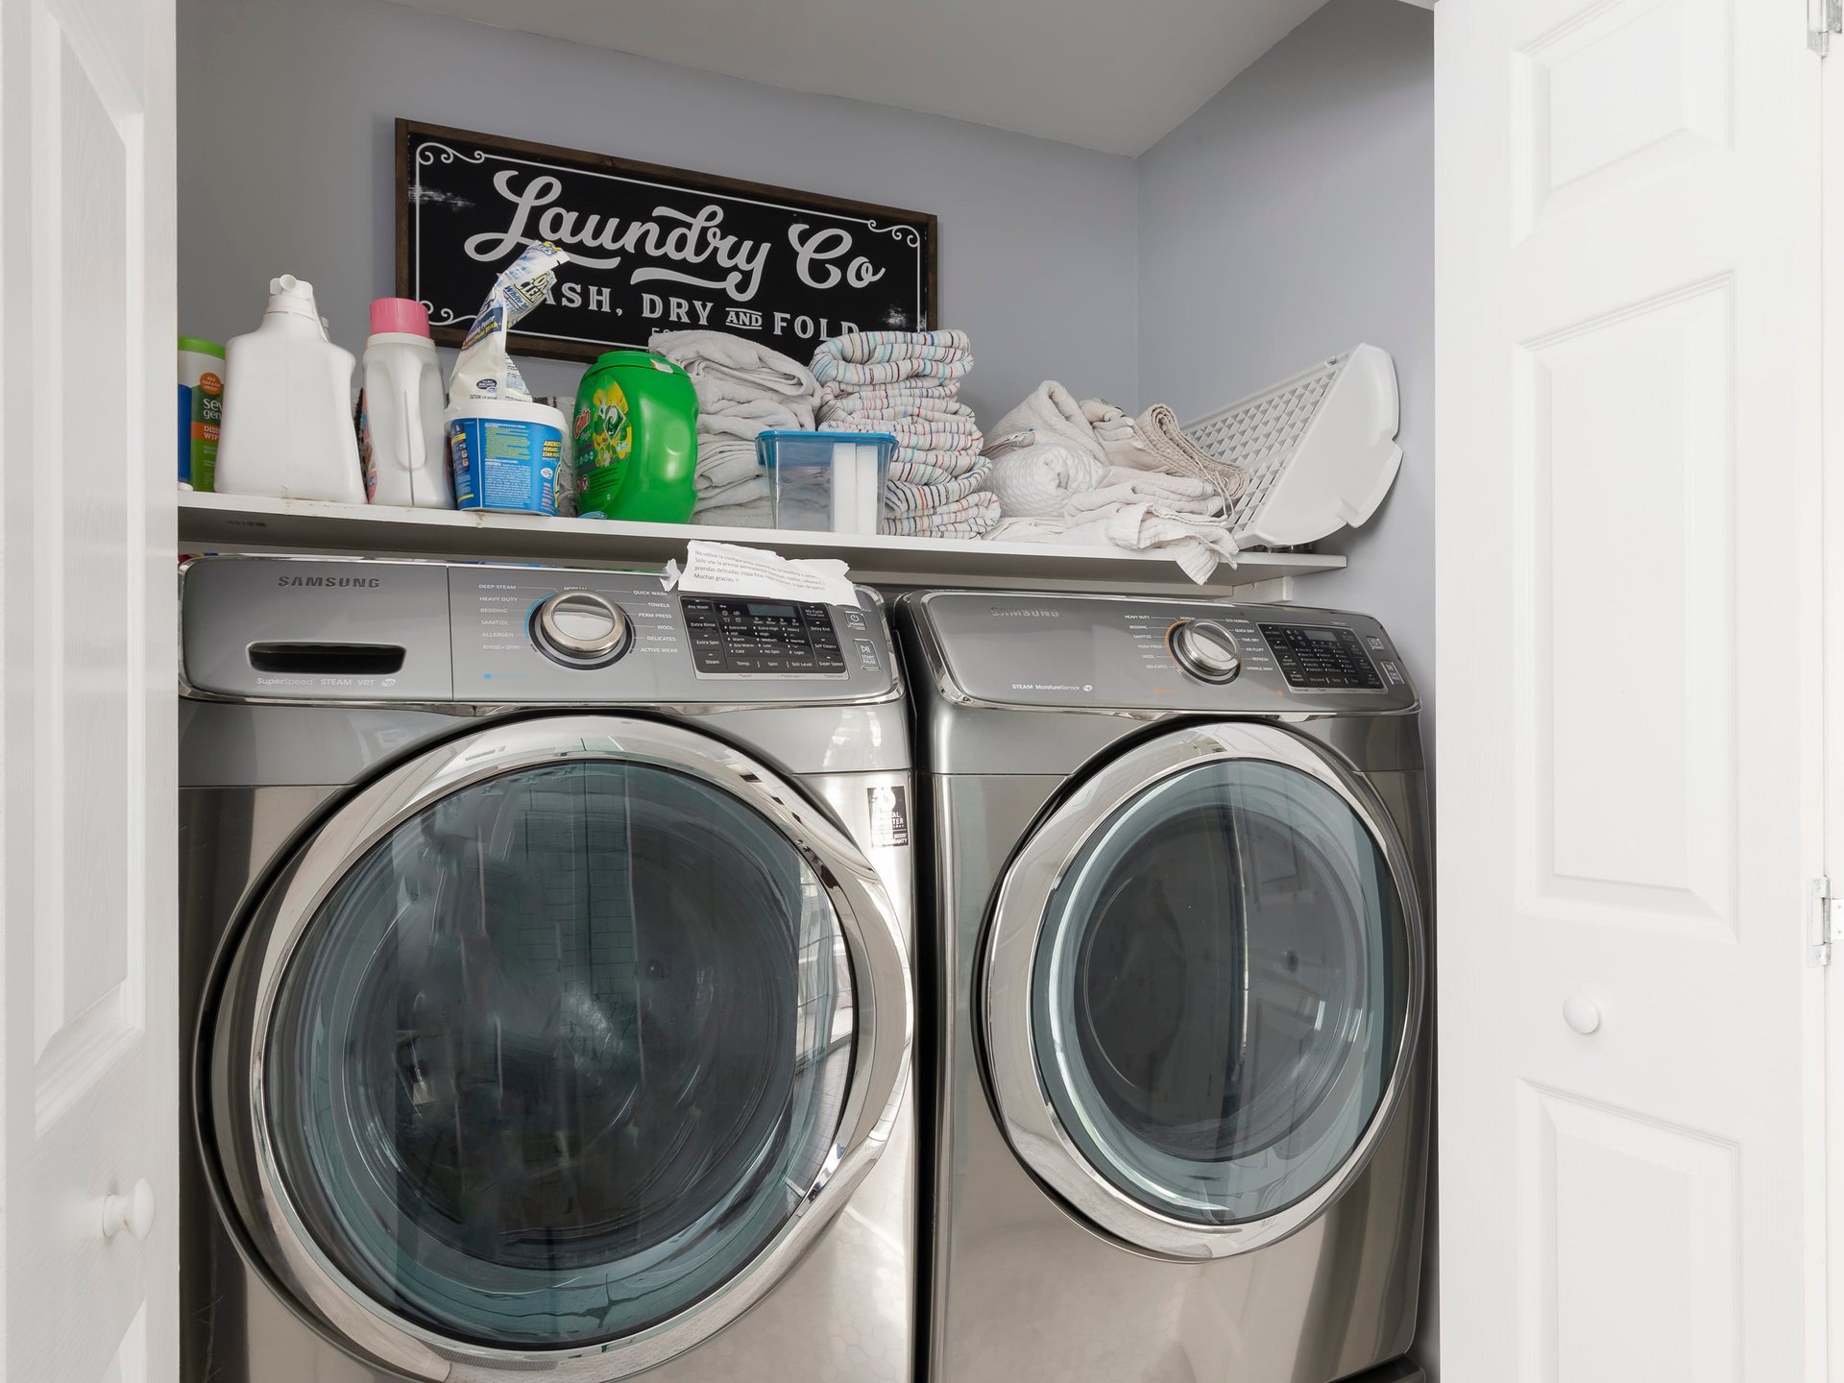
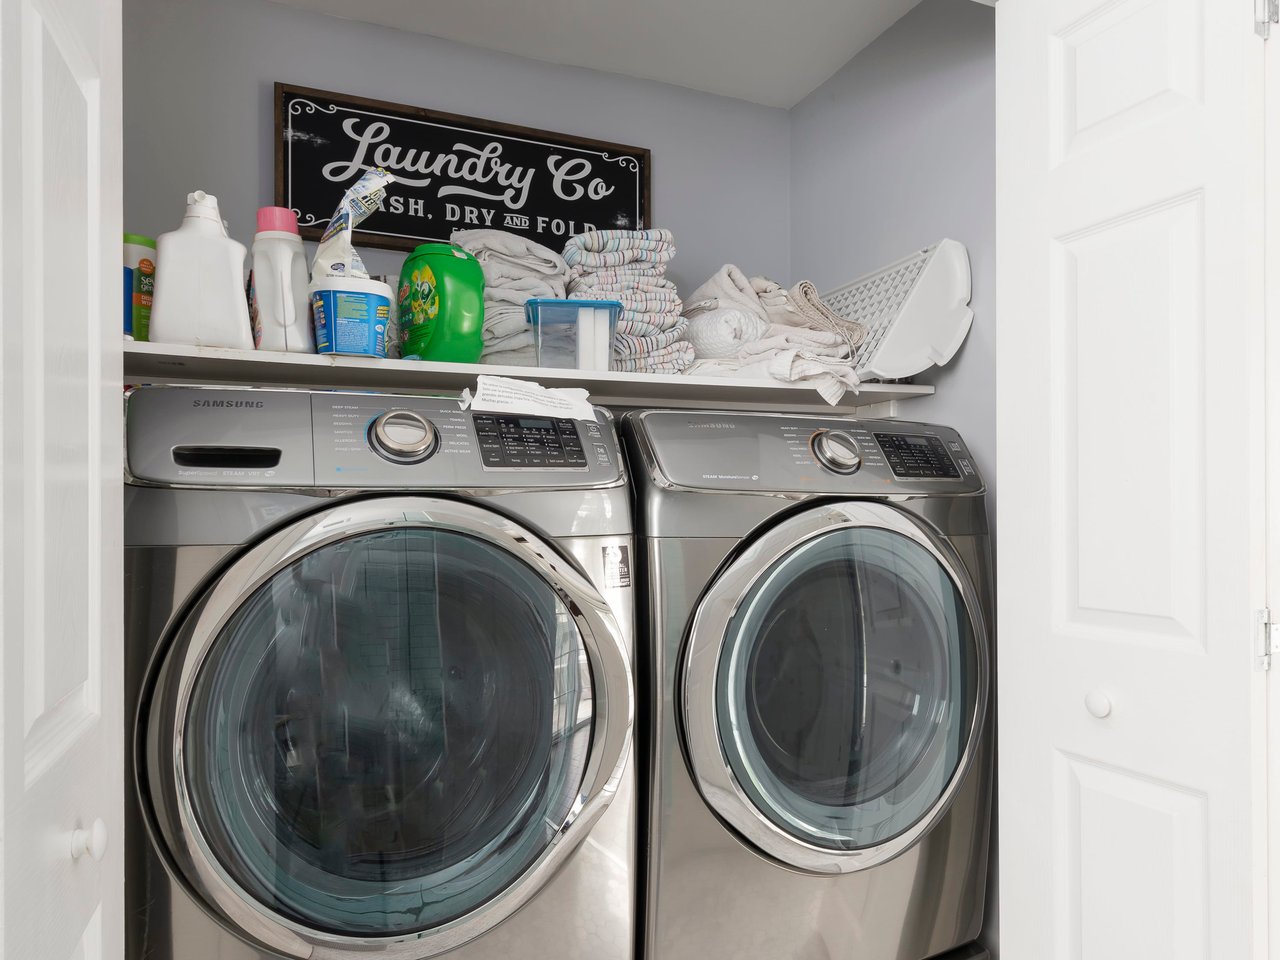
  • Laundry room Washer Hookup, Electric Dryer Hookup, Gas Dryer Hookup, Laundry Closet
  • Flooring Wood
  • Fireplace Family Room
  • APPLIANCES 6 Burner Stove, Built-In Range, Barbecue, Convection Oven, Dishwasher, Disposal, Gas Oven, Gas Range, Gas Water Heater, Ice Maker, Range Hood, Tankless Water Heater, Vented Exhaust Fan, Water To Refrigerator, Warming Drawer
  • other interior Features Beamed Ceilings, Brick Walls, Crown Molding, Multiple Staircases, Open Floorplan, Pull Down Attic Stairs, Stone Counters, Recessed Lighting, Storage, Track Lighting, Wood Product Walls, Wired for Sound, All Bedrooms Down, Attic, Bedroom on Main Level, Main Level Master

Area & Lot

  • Status Sold
  • Living Area1,792 Sq.Ft.
  • Lot Area0.15 Acres
  • MLS® IDSB20173991
  • TypeResidential
  • YEAR BUILT1948
  • NeighborhoodEl Segundo
  • Architecture StylesContemporary
  • View DescriptionNeighborhood
  • High SchoolEl Segundo Unified

Exterior

  • STORIES2
  • Garage Space2
  • water SourcePublic
  • utilitiesCable Available, Sewer Connected, Water Connected
  • PoolNone
  • roofFlat
  • lot featuresDrip Irrigation/Bubblers, Front Yard, Landscaped, Near Park, Sprinklers Timer, Yard
  • parkingDirect Access, Door-Single, Driveway, Garage Faces Front, Garage, Garage Door Opener, Paved, Private, Tandem
  • HEAT TYPECentral, ENERGY STAR Qualified Equipment, Forced Air, Fireplace(s), Natural Gas, Zoned
  • AIR CONDITIONINGCentral Air, Dual, Gas, Zoned, Attic Fan
  • sewerPublic Sewer
  • SubstructureBrick, Drywall, Ducts Professionally Air-Sealed, Frame, Stucco
  • HOA AmenitiesBiking, Curbs, Dog Park, Preserve/Public Land, Storm Drain(s), Street Lights, Suburban, Sidewalks, Park
  • security FeaturesPrewired, Security System, Carbon Monoxide Detector(s), Fire Detection System, Key Card Entry, Smoke Detector(s), Security Lights
  • Green featuresAppliances, HVAC
  • other exterior FeaturesBarbecue, Lighting, Rain Gutters, Brick, Open, Patio, Tile, Cabana

Financial

  • Sales Price$1,779,000
  • Zoning ESR1YY

El Segundo

Renowned globally as a powerhouse of aerospace and technology, it’s home to titans like Boeing & Lockheed Martin.

Explore

Work With Bill

Bill wholeheartedly believes in building wealth with a well-planned portfolio of residential, commercial and multi-unit properties. His honest approach and reputation for maximum client care have earned him the respect and loyalty of hundreds of clients.

Follow Me on Instagram