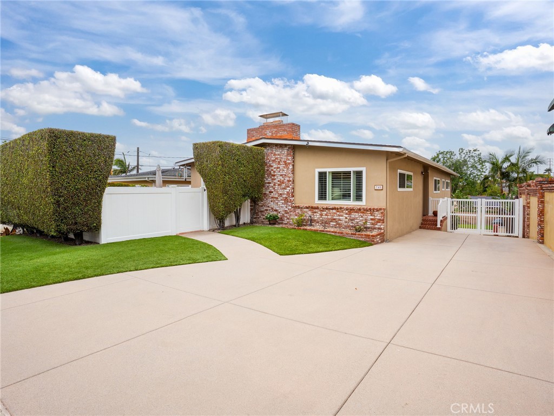
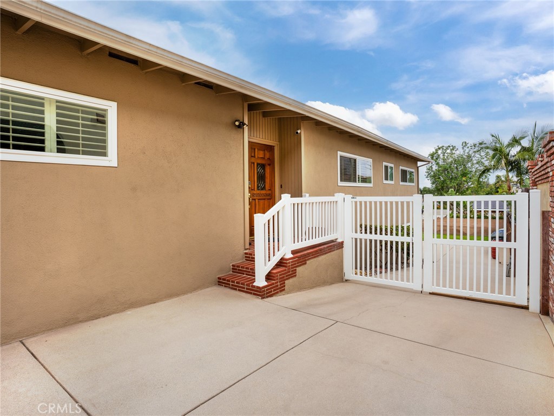
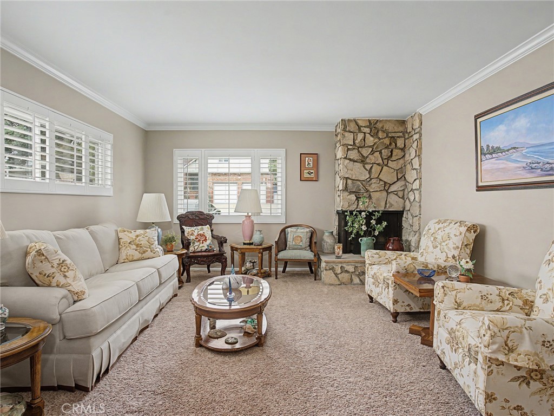
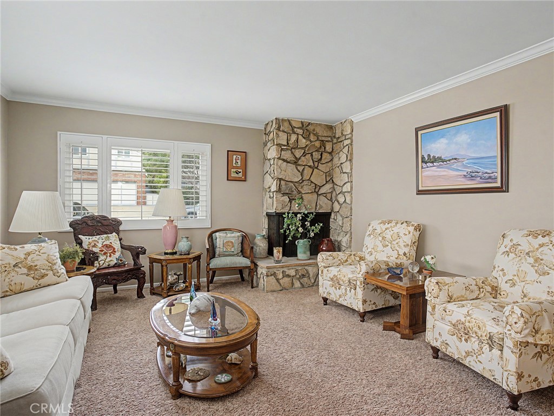
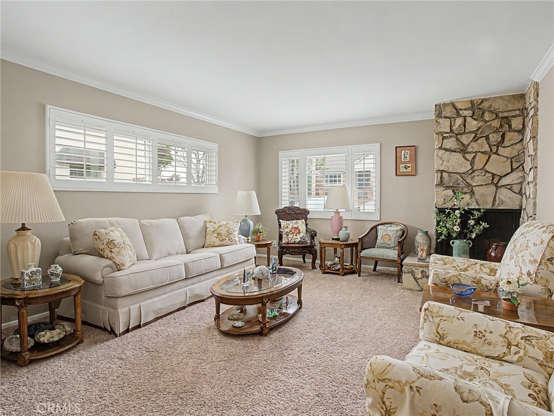
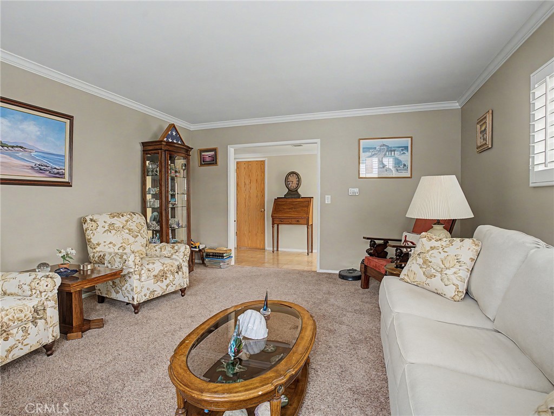
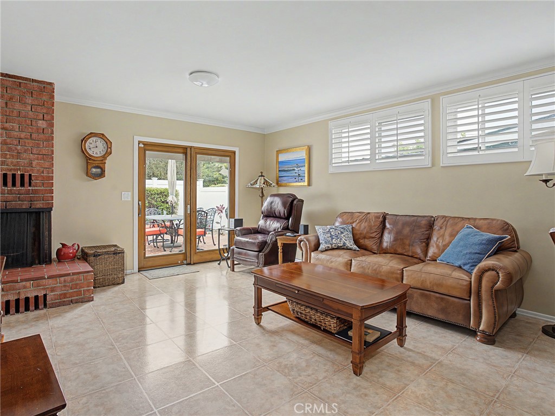
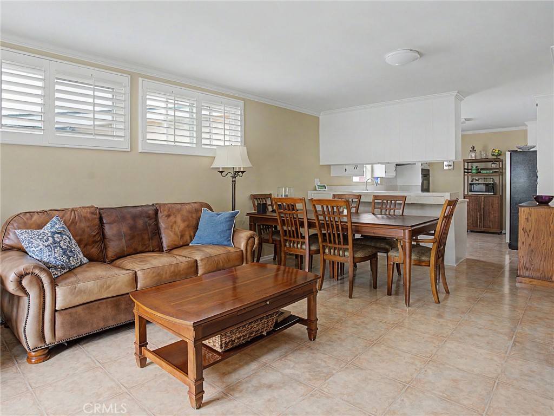
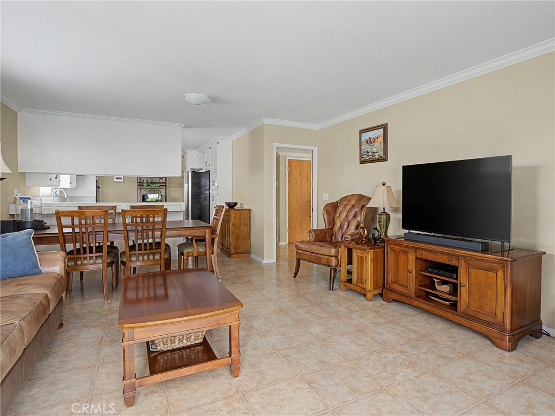
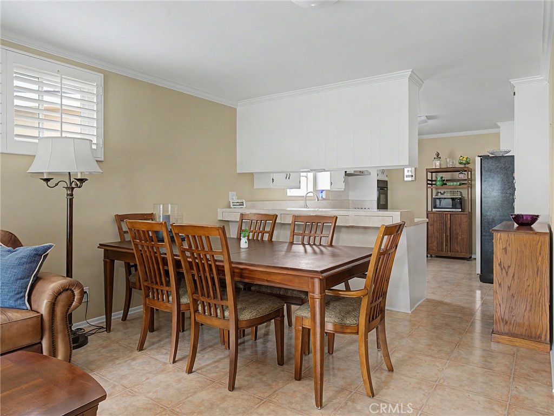
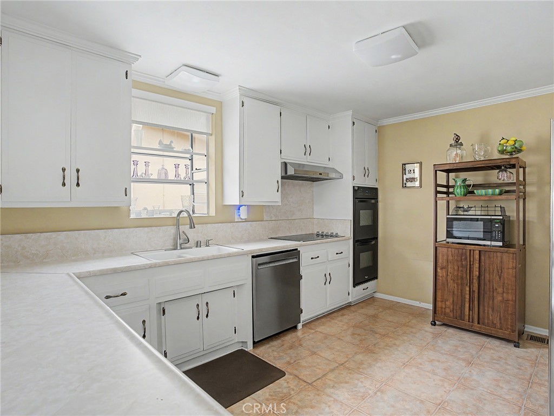
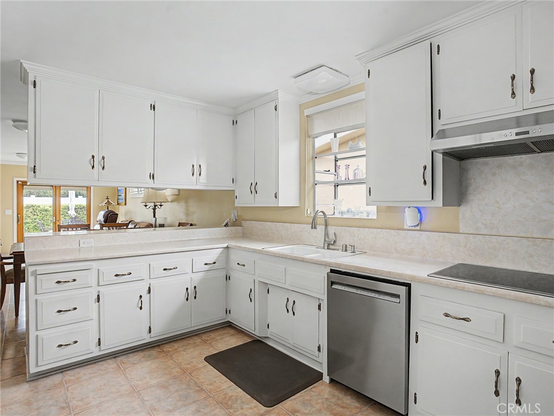
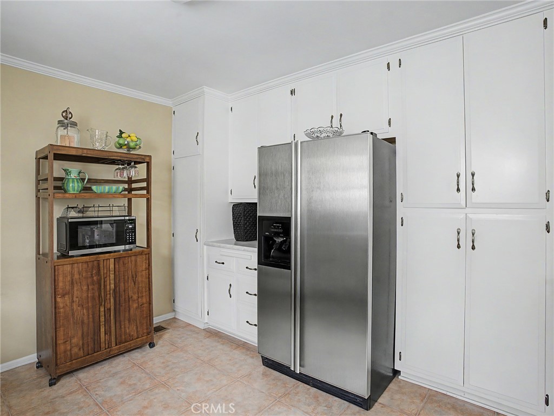
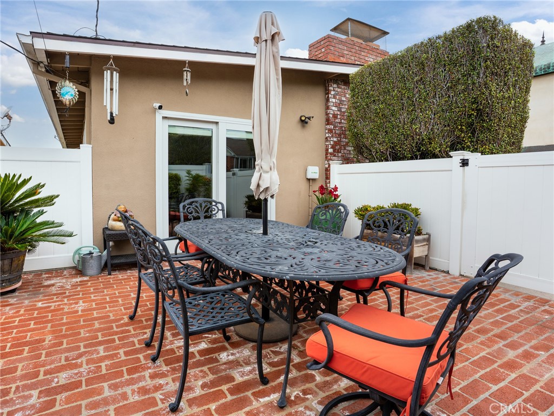
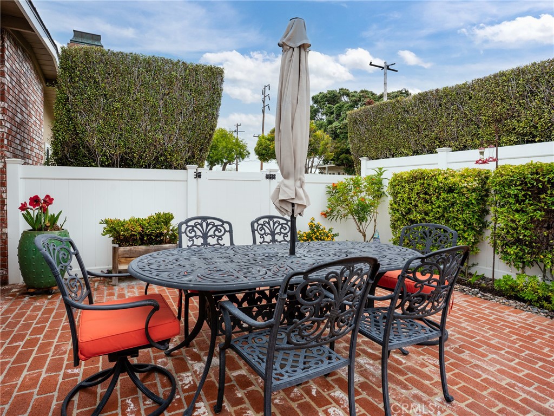
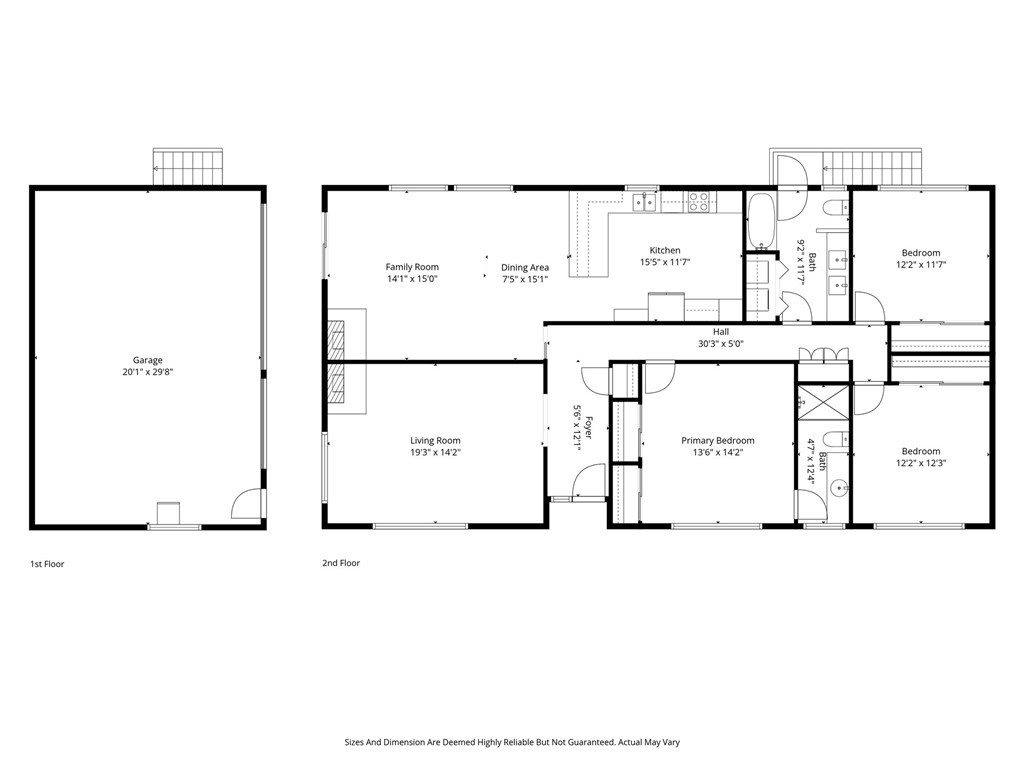
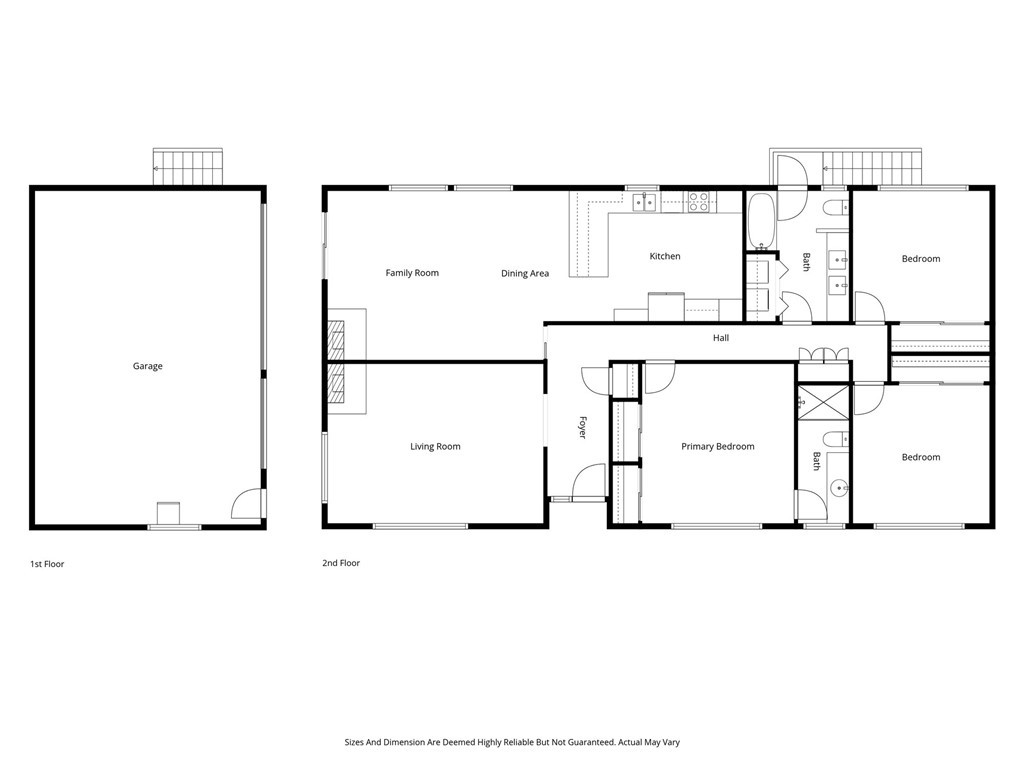
Spacious open-concept home with modern updates, expansive outdoor living, and a 3-car garage. Step into a welcoming entry with a convenient coat closet that opens into the living room featuring a cozy fireplace. Down the hall, the layout flows seamlessly into a formal dining area and an open-concept family room and kitchen--ideal for everyday living and entertaining. The family room showcases a second fireplace and double doors that lead to a large, private front patio, creating an exceptional indoor-outdoor hosting space. The kitchen is designed for functionality and storage, offering abundant cabinetry, a pantry, dishwasher, and double oven, all within easy reach of the main gathering areas.
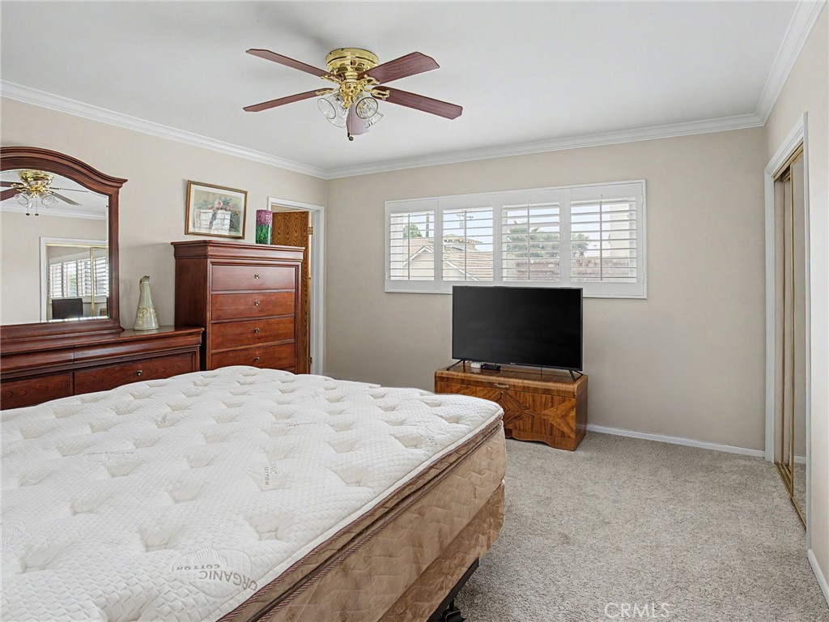
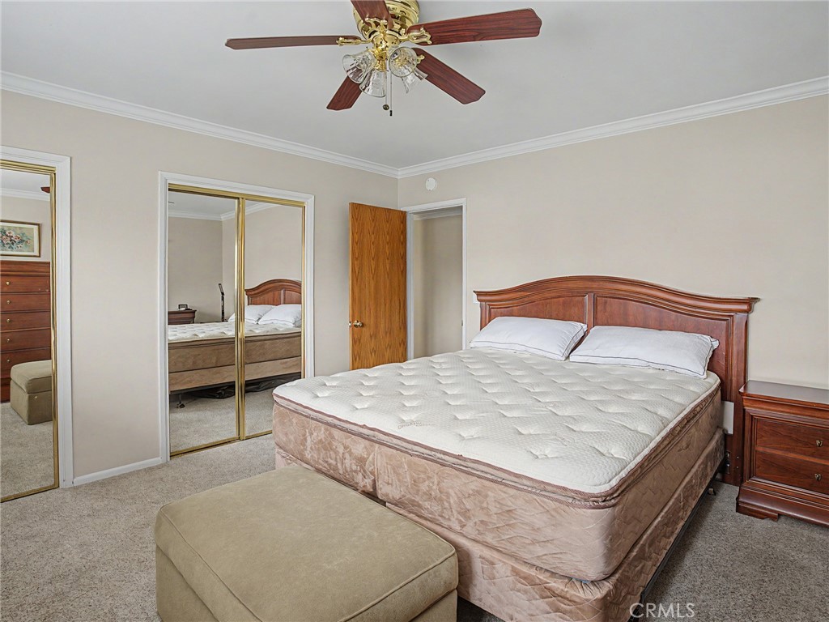
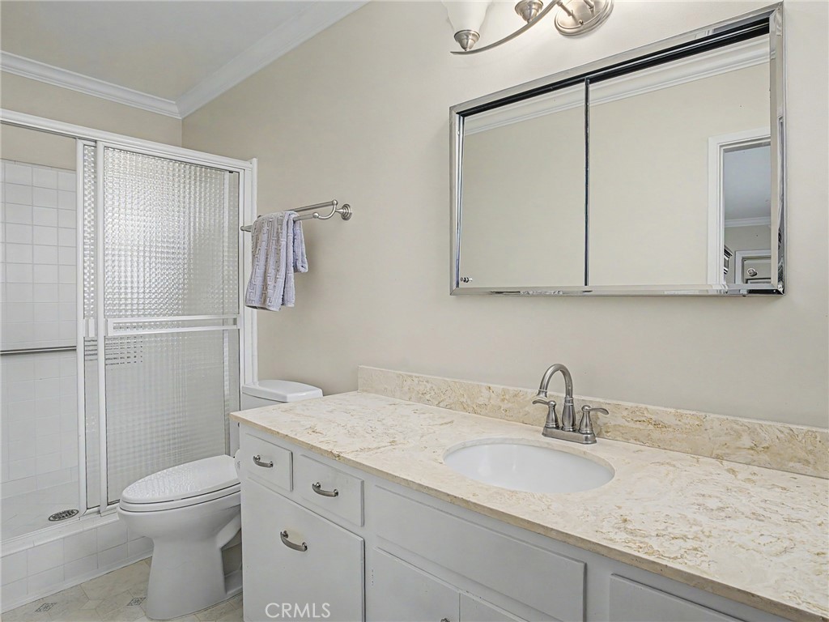
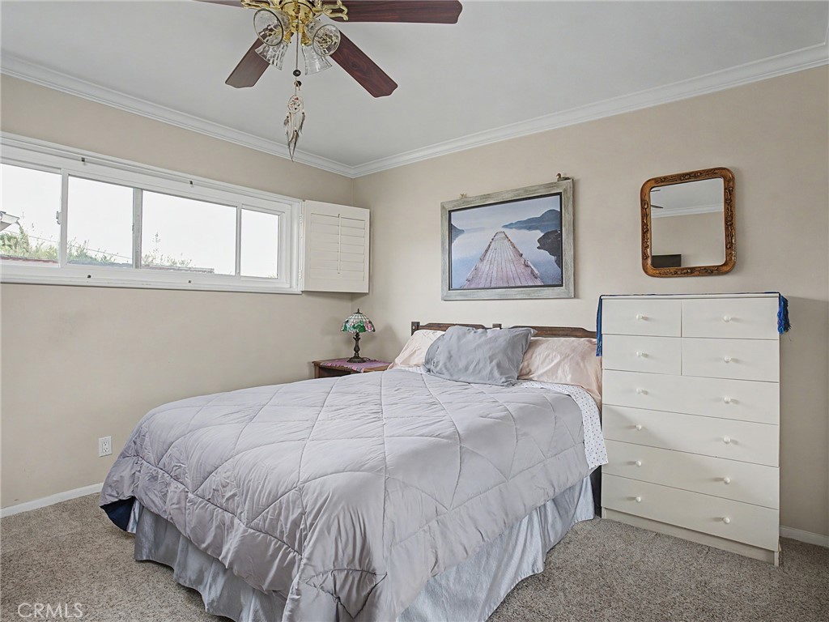
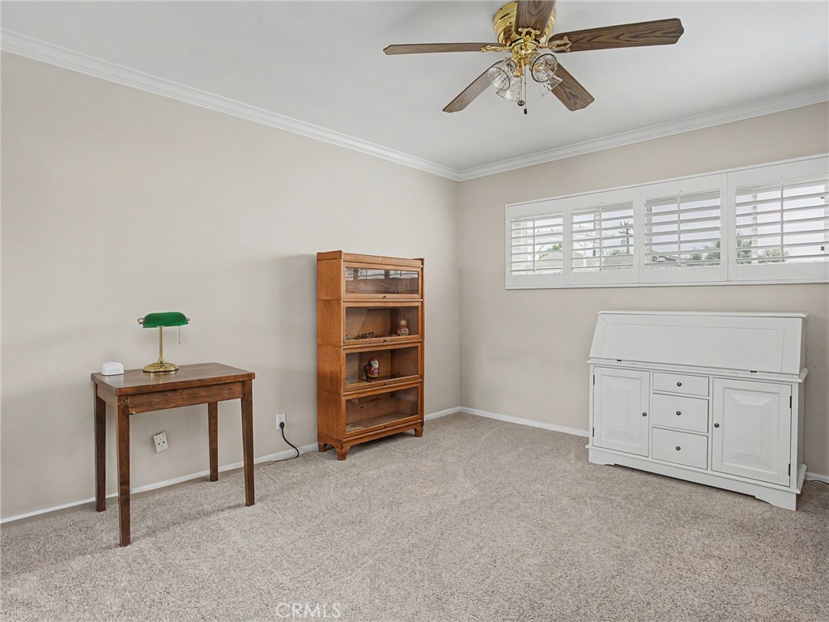
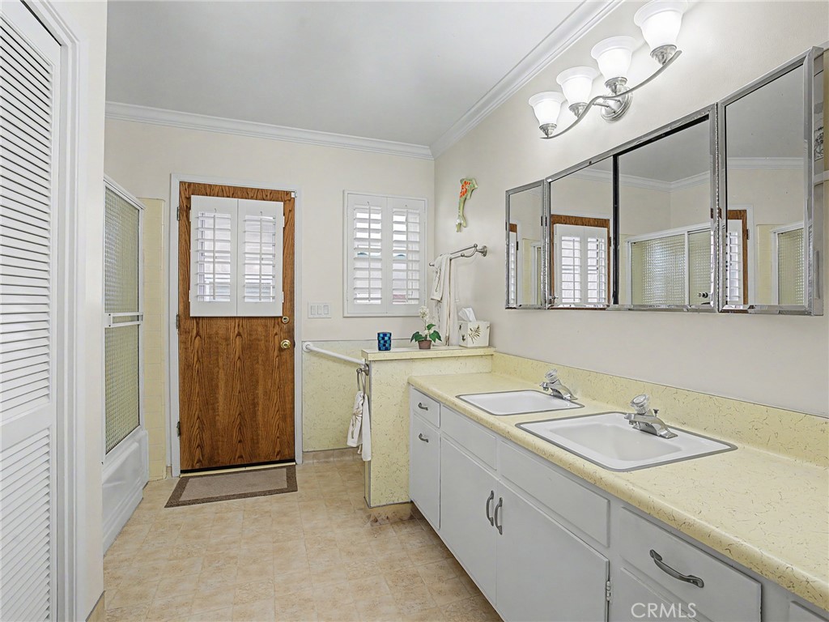
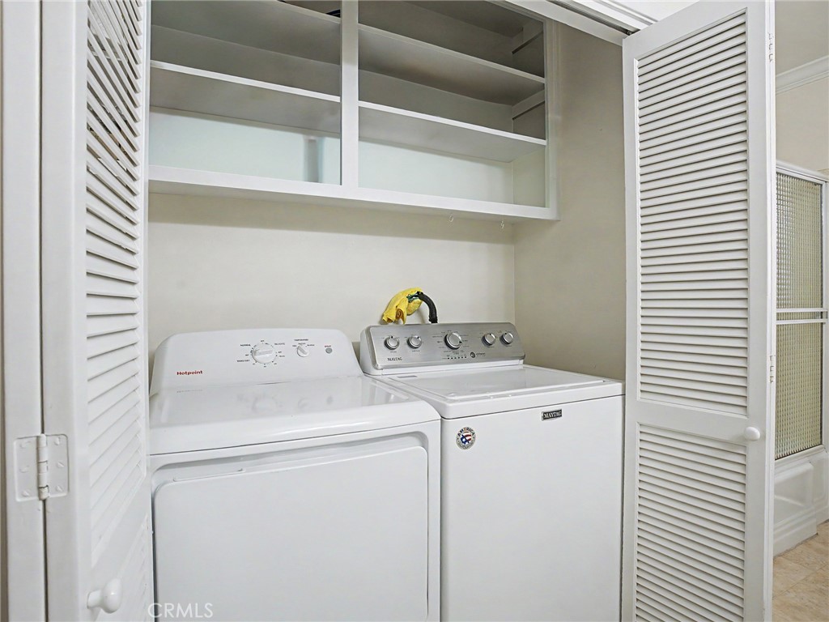
Down the second hallway, the primary bedroom is generously sized with two closets and an en-suite three-quarter bathroom. Continuing down the hall, you'll find additional storage, a spacious full bathroom featuring two sinks, the laundry machines, and direct access to the backyard. At the end of this hallway are two well-proportioned bedrooms conveniently located near the full bathroom.
The bedrooms and living room feature clean,comfortable carpeting, while the rest of the home is finished with durable tile flooring. Double-pane windows throughout enhance energy efficiency, complemented by central heating and air conditioning.
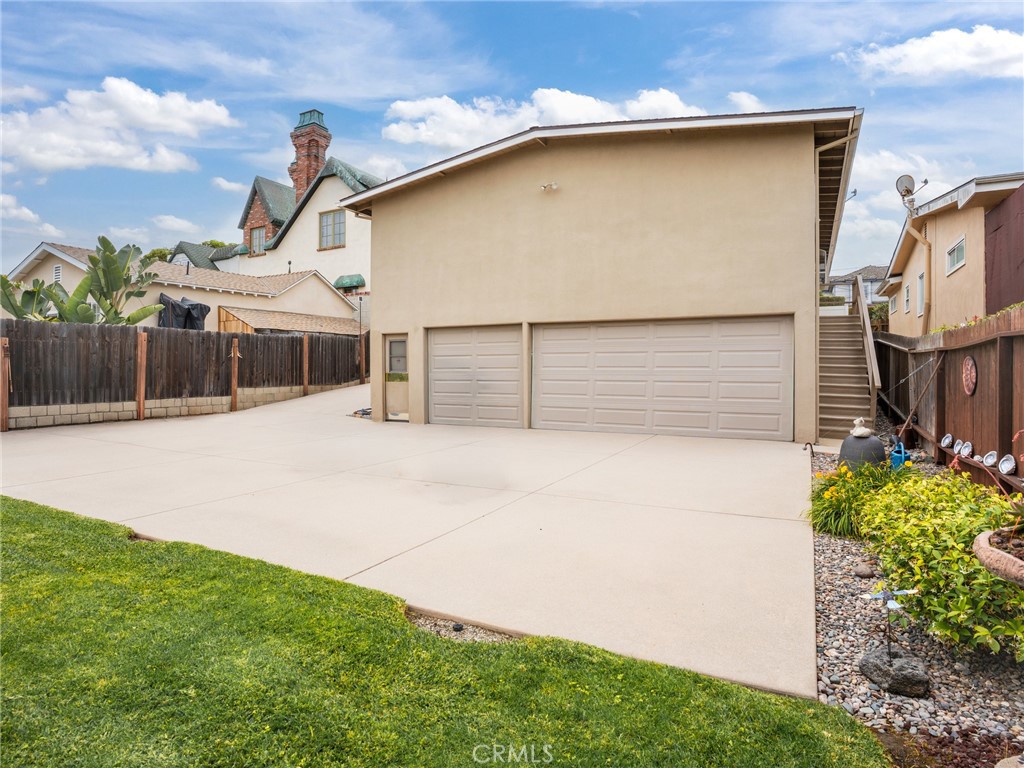
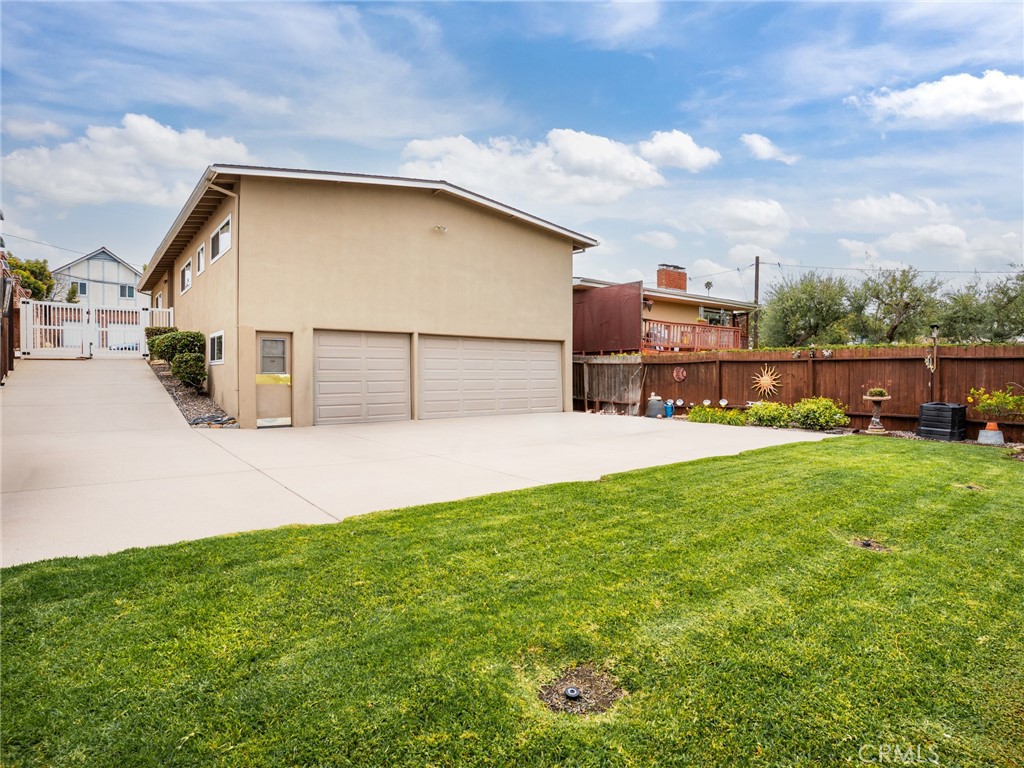
Outside, the long driveway can accommodate over ten vehicles and leads to a detached three-car garage with built-in shelving, a workspace, and ample storage--ideal for hobbies, a workshop, or bonus use. A secure gate midway down the driveway allows for flexible use of the backyard and pet-friendly separation.
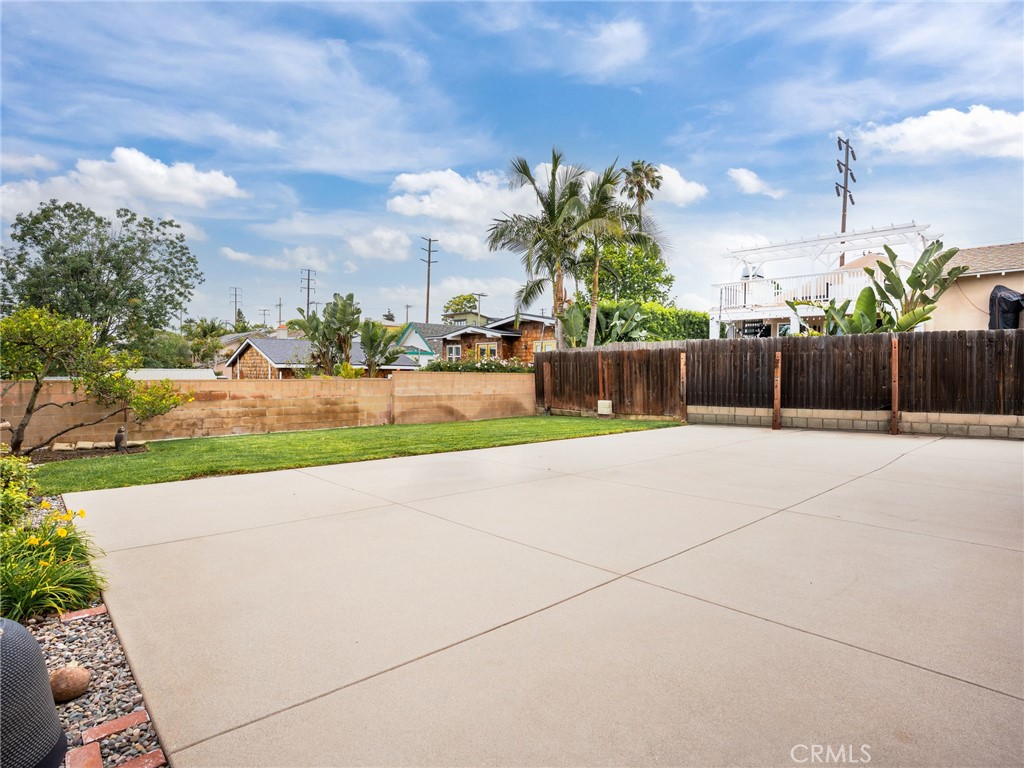
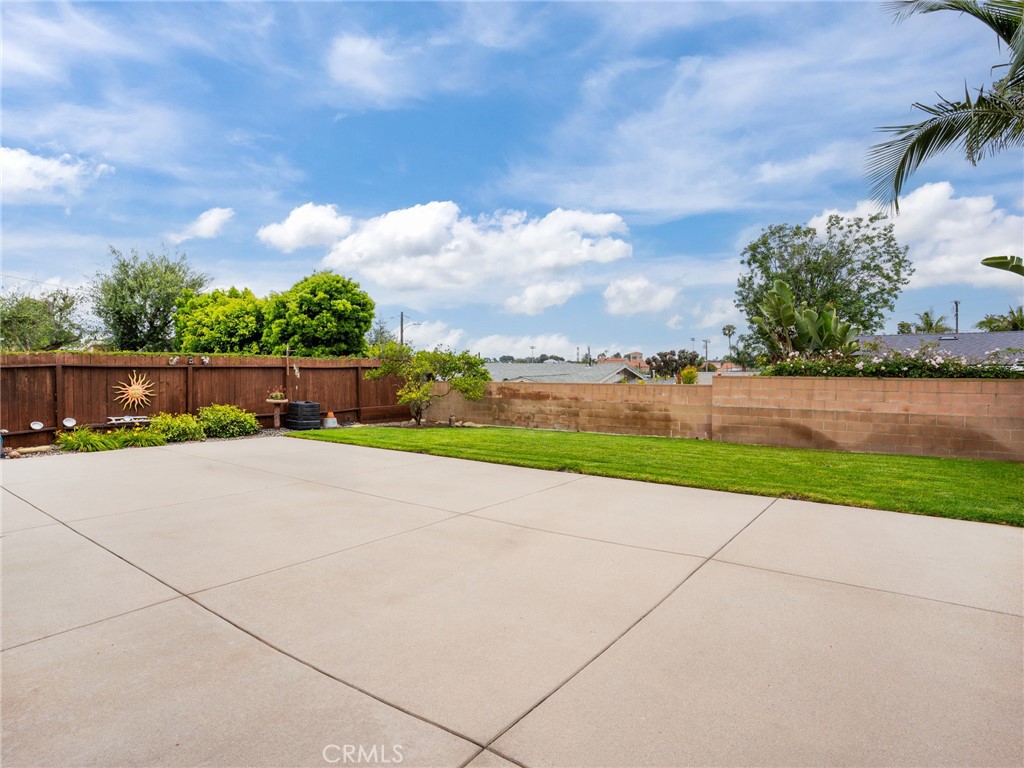
The backyard is flat, spacious, and well-maintained, complete with a lemon tree and sprinkler system. The turfed front yard adds curb appeal with low maintenance.
This home offers an excellent blend of space, comfort, and entertaining potential--inside and out.