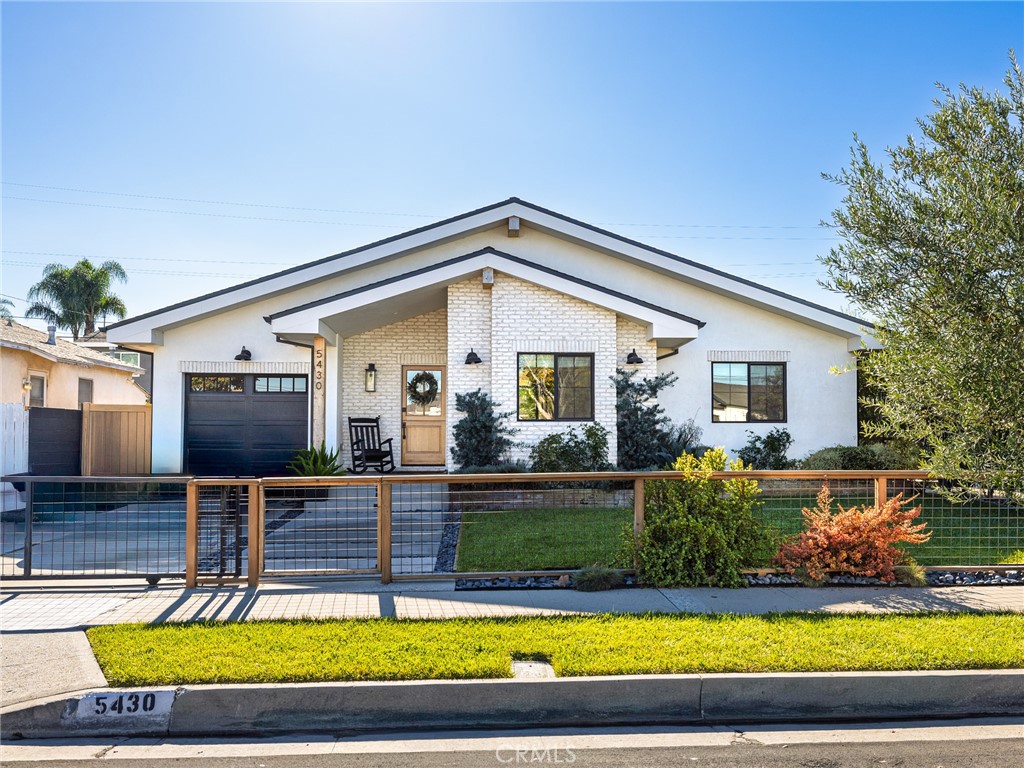
Stunning 2022-Remodeled Home! This turnkey house boasts 4 bedrooms, 3 bathrooms, and nearly 2,000 square feet of living space that is thoughtfully designed throughout!
As you enter, you are greeted by a bright and inviting open-concept layout with vaulted ceilings, recessed lighting, and beautiful floors. The kitchen features custom cabinetry and counters, a large island, quartz countertops, two skylights, double ovens, a gas range, and a pot filler for added convenience. A coffee nook and wine fridge sits off the kitchen and in between the kitchen and the huge walk-in pantry and laundry room. Additionally, the east wing of the home has a full, updated bathroom and separate bedroom with built-in closet features.
The chef-inspired kitchen also flows seamlessly into the living room, which boasts vaulted ceilings, a gas fireplace and a 9 foot tall sliding glass door to the backyard, seamlessly encouraging indoor-outdoor living. The private backyard features a gas fireplace that doubles as a wood-fired pizza oven, along with a low-maintenance turf lawn! The front yard has a one-car driveway and garage, which provides direct access to the home.
The primary suite features vaulted ceilings, a walk-in closet with built-in features, storage access to the spacious attic, a skylight, and an en-suite bathroom that boasts a large shower with dual showerheads and a built-in seat and custom-built, dual vanities. Two additional large bedrooms have built-in features in the closet and one of them offers a Murphy bed for added flexibility. The third bathroom conveniently sits in between them.
Additional highlights include: new PEX plumbing, double-paned windows, new electrical (220V electric capacity in the garage for EV owners), high-efficiency AC, a home speaker system, and a tankless water heater for energy efficiency throughout!