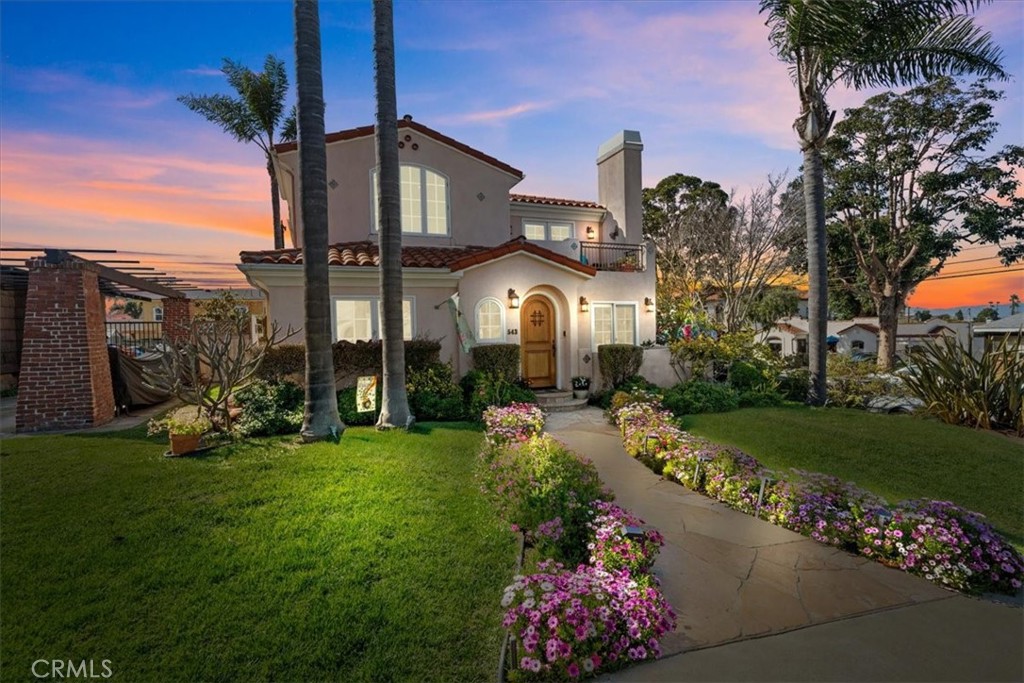
543 Whiting Street
Listed by Lynn O'Neil CA DRE# 00880080 with Beach City Brokers 310-261-0798
Sold

543 Whiting Street

543 Whiting Street, El Segundo, CA 90245

$3,100,000
A once in a lifetime home opportunity ~10+ location, corner lot sitting high on a hill with privacy and VIEWS of ocean, mountains and Hollywood Sign. This 4 bedroom family home was completely remodeled in 2000 by Gary Lane Design & Build. All bedrooms spacious and bright and 3 bedrooms have vaulted ceilings and French doors leading to private decks/balconies. Large living rm. w/ fireplace and sunny patio, formal dining w/ French doors and large covered patio (perfect for entertaining and outdoor dining). The entertainer's kitchen features center island, all built-ins and opens to spacious family room with fireplace and French doors. One bedroom and one bath conveniently located downstairs with additional downstairs powder room. Upstairs are three bedrooms including a large primary suite with sitting area, fireplace, walk-in closet and private balcony with ocean breezes and VIEWS! And saving the fun for last...the outdoor space is huge with grassy area, deck with sitting area, covered patio and a 4-car Garage with abundant built in storage. Gorgeous mature landscaping, trees, flowers and shrubbery make this park-like yard perfect for families. Close proximity to all schools, library, parks, downtown restaurants and a quick walk or bike ride to beach.

4
beds

4
baths

2,957 Sq.Ft. LIVING AREA

7,230 Sq.Ft. lot

Bill Ruane

Bill Ruane

Key Features

Features & Amenities

Interior

  • total bedrooms4
  • Total bathrooms4
  • full bathrooms3
  • half bathroom1
  • Laundry room Gas Dryer Hookup, Laundry Room, Upper Level
  • Flooring Carpet, Stone, Wood
  • Fireplace Family Room, Gas Starter, Living Room, Primary Bedroom
  • APPLIANCES Double Oven, Dishwasher, Gas Cooktop, Disposal, Gas Oven, Gas Water Heater, Microwave, Refrigerator, Tankless Water Heater
  • other interior Features Breakfast Bar, Balcony, Ceiling Fan(s), Separate/Formal Dining Room, Granite Counters, High Ceilings, In-Law Floorplan, Living Room Deck Attached, Open Floorplan, Pantry, Recessed Lighting, Bedroom on Main Level, Dressing Area, Primary Suite, Walk-In Pantry, Walk-In Closet(s)

Area & Lot

  • Status Sold
  • Living Area2,957 Sq.Ft.
  • Lot Area7,230 Sq.Ft.
  • MLS® IDSB25054936
  • TypeResidential
  • YEAR BUILT1926
  • NeighborhoodEl Segundo
  • Architecture StylesMediterranean
  • View DescriptionCity Lights, Mountain(s), Ocean
  • Elementary SchoolRichmond
  • Middle SchoolEl Segundo
  • High SchoolEl Segundo
  • School DistrictEl Segundo Unified

Exterior

  • STORIES2
  • Garage Space4.0
  • water SourcePublic
  • utilitiesCable Available, Electricity Connected, Natural Gas Connected, Phone Available, Sewer Connected, Water Connected
  • PoolNone
  • roofFlat, Spanish Tile
  • lot featuresCorner Lot, Front Yard, Lawn, Landscaped, Near Park, Near Public Transit, Sprinkler System, Yard
  • parkingConcrete, Driveway, Garage, Oversized, Garage Faces Rear
  • HEAT TYPEForced Air
  • AIR CONDITIONINGCentral Air
  • sewerPublic Sewer
  • SubstructureRaised
  • security FeaturesPrewired, Carbon Monoxide Detector(s), Smoke Detector(s)
  • other exterior FeaturesRain Gutters

Financial

  • Sales Price$3,100,000
  • Zoning R1
View Virtual Tour

El Segundo

Renowned globally as a powerhouse of aerospace and technology, it’s home to titans like Boeing & Lockheed Martin.

Explore

Work With Bill

Bill wholeheartedly believes in building wealth with a well-planned portfolio of residential, commercial and multi-unit properties. His honest approach and reputation for maximum client care have earned him the respect and loyalty of hundreds of clients.

Follow Me on Instagram