1237 E Oak Avenue
1237 E Oak Avenue
1237 E Oak Avenue
1237 E Oak Avenue
1237 E Oak Avenue
1237 E Oak Avenue
1237 E Oak Avenue
1237 E Oak Avenue
1237 E Oak Avenue
1237 E Oak Avenue
1237 E Oak Avenue
1237 E Oak Avenue
1237 E Oak Avenue
1237 E Oak Avenue
1237 E Oak Avenue
1237 E Oak Avenue
1237 E Oak Avenue
1237 E Oak Avenue
1237 E Oak Avenue
1237 E Oak Avenue
1237 E Oak Avenue
1237 E Oak Avenue
1237 E Oak Avenue
1237 E Oak Avenue
1237 E Oak Avenue
1237 E Oak Avenue
1237 E Oak Avenue
1237 E Oak Avenue
1237 E Oak Avenue
1237 E Oak Avenue
1237 E Oak Avenue
1237 E Oak Avenue
1237 E Oak Avenue
1237 E Oak Avenue
SEE ALL PHOTOS
1237 E Oak Avenue
1237 E Oak Avenue
1237 E Oak Avenue
1237 E Oak Avenue
1237 E Oak Avenue
1237 E Oak Avenue
1237 E Oak Avenue
1237 E Oak Avenue
1237 E Oak Avenue
1237 E Oak Avenue
1237 E Oak Avenue
1237 E Oak Avenue
1237 E Oak Avenue
1237 E Oak Avenue
1237 E Oak Avenue
1237 E Oak Avenue
1237 E Oak Avenue
1237 E Oak Avenue
1237 E Oak Avenue
1237 E Oak Avenue
1237 E Oak Avenue
1237 E Oak Avenue
1237 E Oak Avenue
1237 E Oak Avenue
1237 E Oak Avenue
1237 E Oak Avenue
1237 E Oak Avenue
1237 E Oak Avenue
1237 E Oak Avenue
1237 E Oak Avenue
1237 E Oak Avenue
1237 E Oak Avenue
1237 E Oak Avenue
1237 E Oak Avenue
Listed by Bill Ruane CA DRE# 00972400 with Estate Properties 310-877-2374
For Sale

1237 E Oak Avenue

1237 E Oak Avenue, El Segundo, CA 90245

$2,795,000
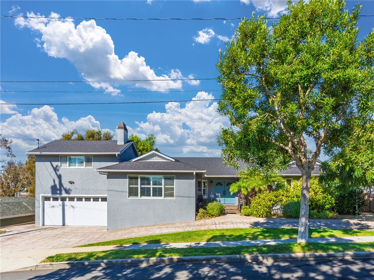
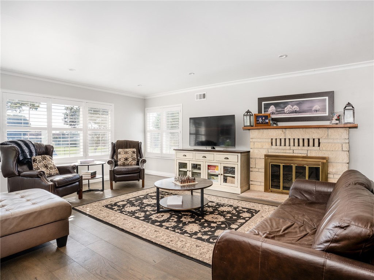
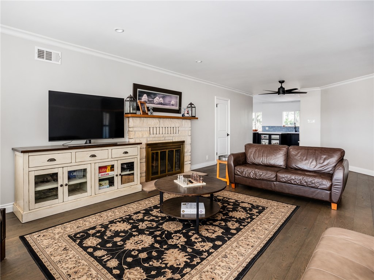
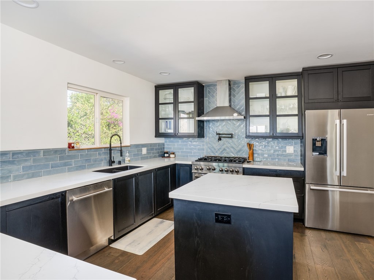
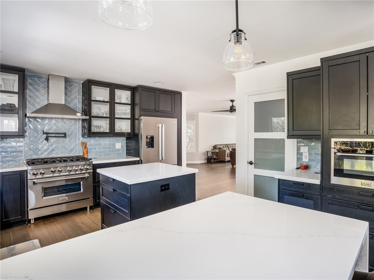
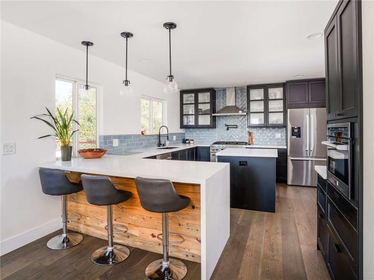
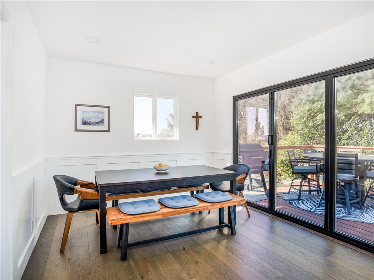
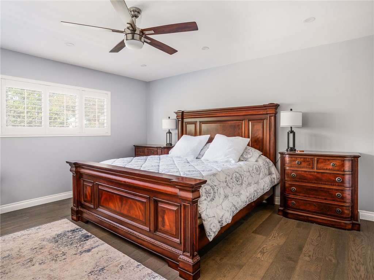
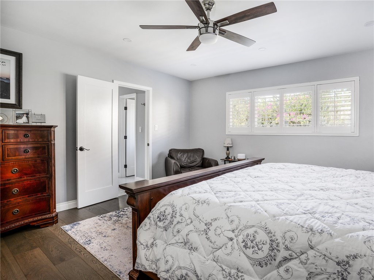
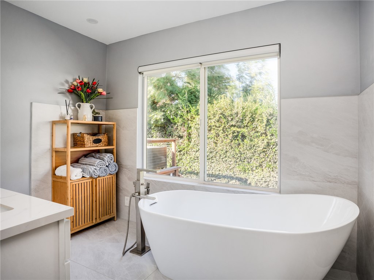
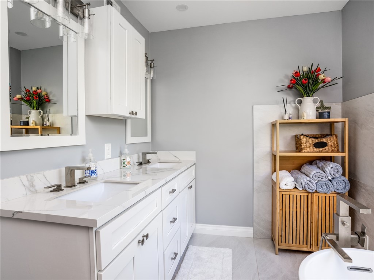
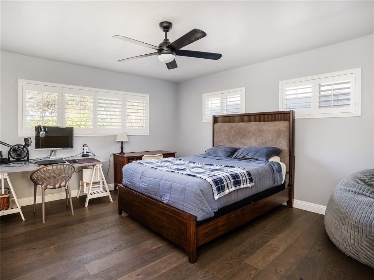
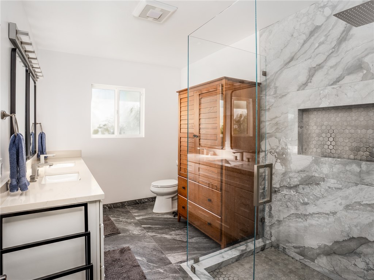
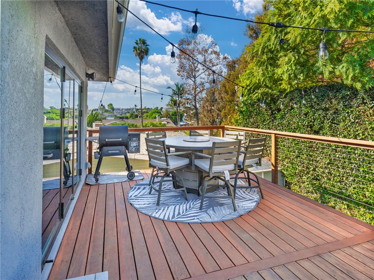
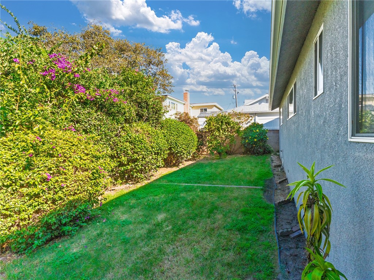
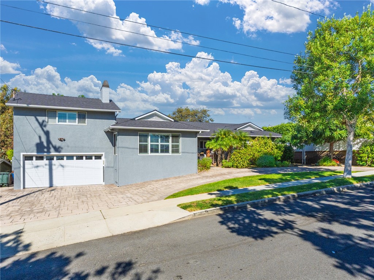
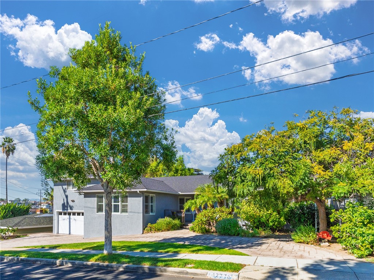
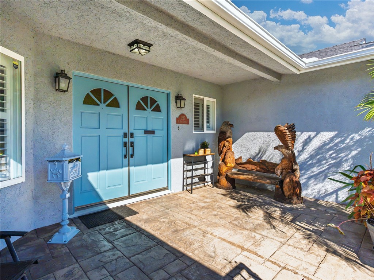
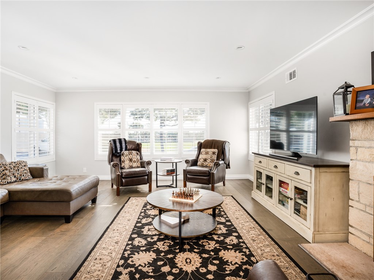
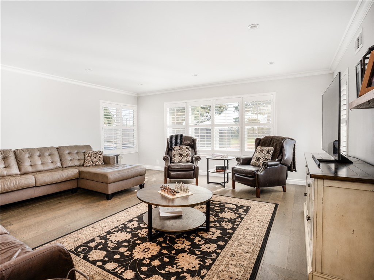
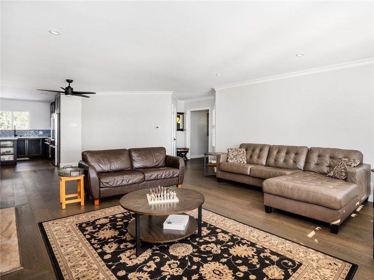
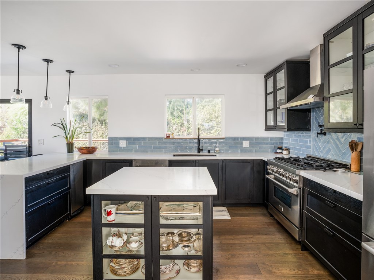
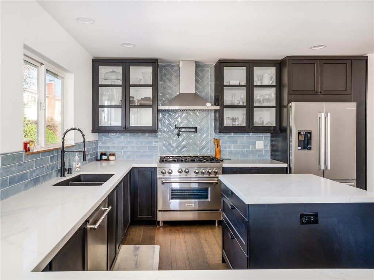
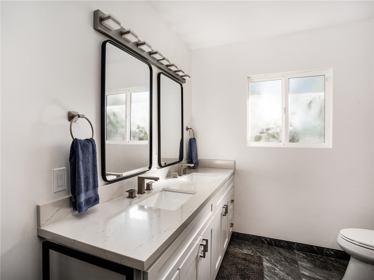
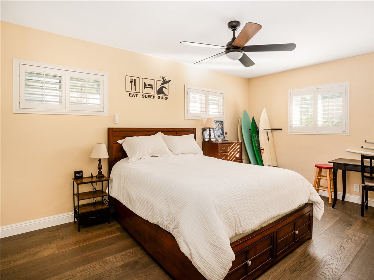
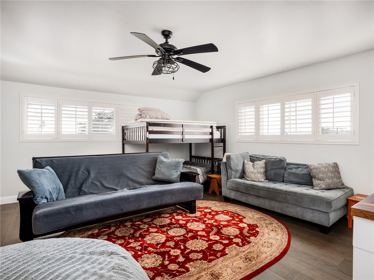
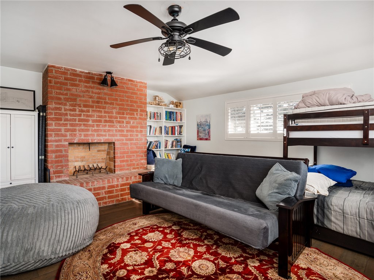
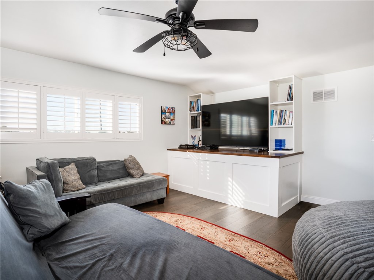
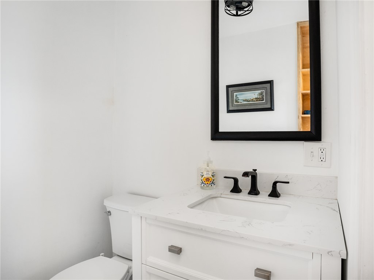
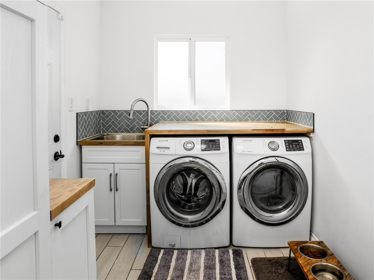
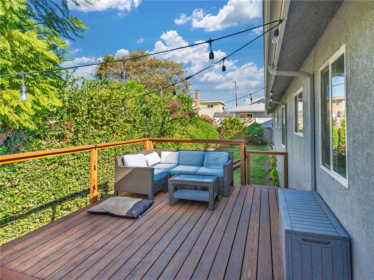
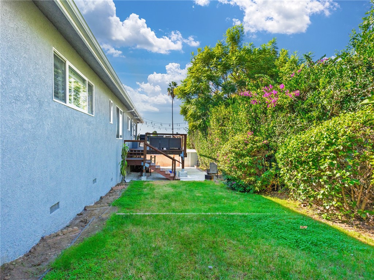
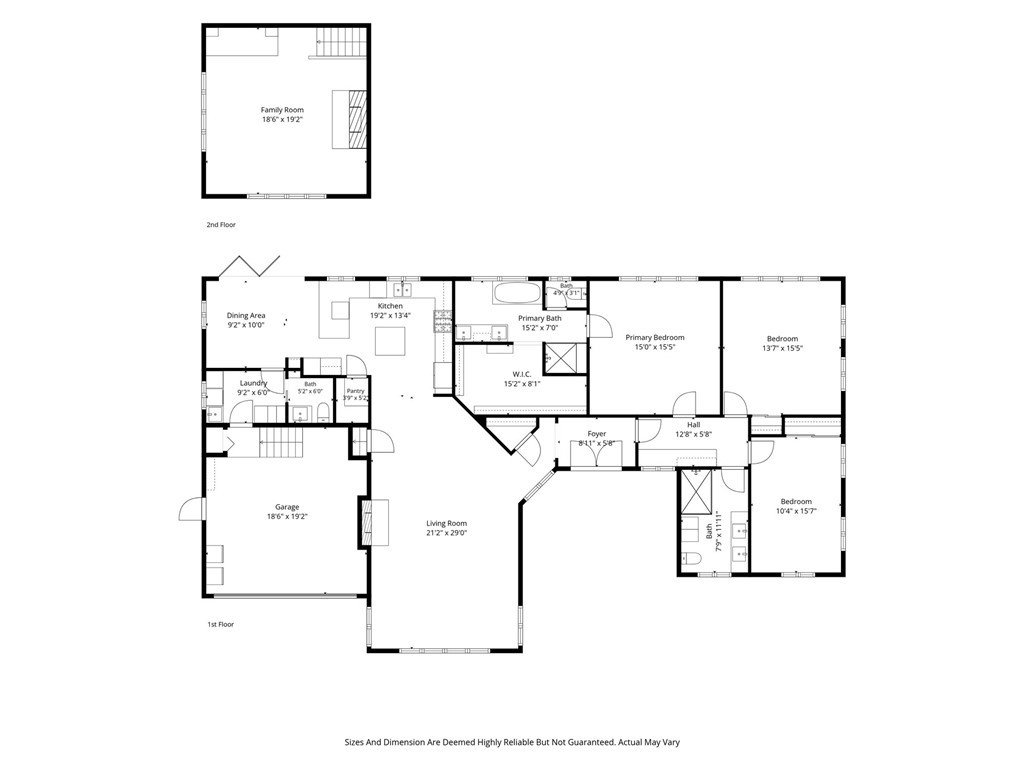
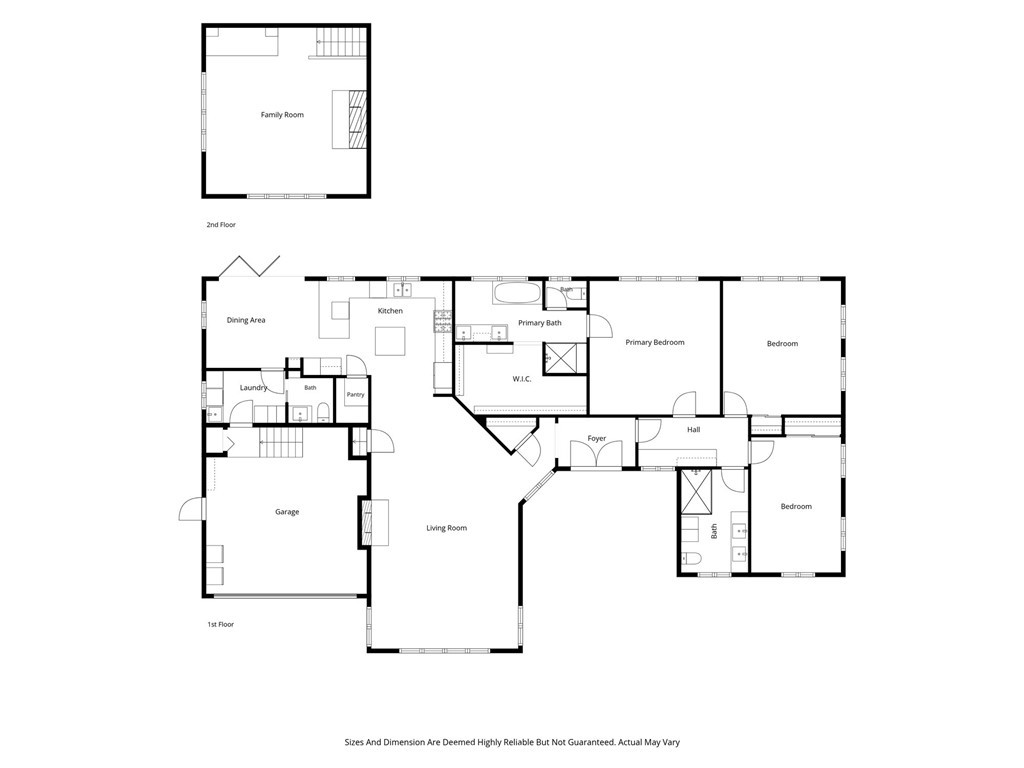
Welcome to this beautifully remodeled home featuring 3 spacious bedrooms and 2.5 bathrooms. The property welcomes you with an impressive circular driveway connecting to a traditional two-car driveway, providing parking for at least five vehicles. Step inside to discover a thoughtfully designed floor plan with the bedroom quarters situated to the right of the entry. The spacious primary suite was recently remodeled and features a beautifully updated en-suite bathroom complete with dual vanities, a separate soaking tub, a walk-in shower with a built-in bench, and an oversized walk-in closet featuring a full-length mirror. Two additional generously sized bedrooms conveniently sit adjacent to an updated three-quarter bathroom. To the left of the entry, you'll find a bright and inviting living room featuring matching plantation shutters, abundant natural light, and a cozy gas fireplace. The living room flows seamlessly into the beautifully updated kitchen, which features newer cabinetry, countertops, and backsplash, a spacious island with additional storage, a six-burner gas cooktop, an oven, a dishwasher, and a large walk-in pantry. A generous kitchen peninsula provides additional seating for three, making it ideal for casual dining and entertaining. The kitchen opens to the dining area, which provides direct access to a new, expansive outdoor deck. Enjoy beautiful views overlooking the east side of town while entertaining or relaxing outdoors. Stairs lead from the deck to a private, lush backyard featuring mature hedges for added privacy and a lovely lemon tree. Conveniently located next to the dining area is a guest half bathroom and a separate laundry room, complete with a utility sink. The laundry room provides direct access to the attached two-car garage, which features built-in storage, newer epoxy flooring, and direct interior access to the home. Adding even more versatility is the large bonus room located off the living room. This flexible space is perfect for a family room, home office, or a potential fourth bedroom. Extensively updated, the home features newer hardwood flooring, recessed lighting, crown molding, and paint, along with a brand new roof and tankless water heater. With its spacious interior, abundant parking, and beautifully updated finishes, this home offers a wonderful opportunity to enjoy comfortable living in a great location!

11/14/2026 2:00PM - 4:00PM PST

3
beds

3
baths

2,657 Sq.Ft. LIVING AREA

7,233 Sq.Ft. lot

Bill Ruane

Bill Ruane

Key Features

Features & Amenities

Interior

  • total bedrooms3
  • Total bathrooms3
  • full bathrooms2
  • half bathroom1
  • Laundry room Laundry Room, See Remarks
  • Fireplace Decorative, Family Room, Living Room, See Remarks
  • other interior Features See Remarks

Area & Lot

  • Status For Sale
  • OPEN HOUSE

    11/14/2026 2:00PM - 4:00PM PST

  • Living Area2,657 Sq.Ft.
  • Lot Area7,233 Sq.Ft.
  • MLS® IDSB26234160
  • TypeResidential
  • YEAR BUILT1955
  • NeighborhoodEl Segundo
  • View DescriptionNone
  • School DistrictEl Segundo Unified

Exterior

  • STORIES1
  • Garage Space2.0
  • water SourcePublic
  • PoolNone
  • lot features0-1 Unit/Acre
  • parkingDirect Access, Driveway, Garage, See Remarks
  • HEAT TYPECentral, See Remarks
  • AIR CONDITIONINGNone, See Remarks
  • sewerPublic Sewer

Financial

  • Sales Price$2,795,000
View Virtual Tour
image
Experience the Property

Schedule a Showing


I would love to show you this beautiful property. Please select your preferred date and time below. I will be in touch shortly to confirm your appointment.

Schedule a Showing

I would love to show you this beautiful property. Please select your preferred date and time below. I will be in touch shortly to confirm your appointment.

Thank you for your interest in 1237 E Oak Avenue, El Segundo, CA 90245. We are reviewing your request and will be in touch shortly!
Financial Planning Tool

Mortgage Calculator

Estimate your monthly mortgage payment, including the principal and interest, property taxes, and HOA. Adjust the values to generate a more accurate rate.

All estimates are provided for informational purposes only. Actual amounts may vary.
$0,000 Your Payment 20 15 65
$0,000 Your Payment

El Segundo

Renowned globally as a powerhouse of aerospace and technology, it’s home to titans like Boeing & Lockheed Martin.

Explore

Work With Bill

Bill wholeheartedly believes in building wealth with a well-planned portfolio of residential, commercial and multi-unit properties. His honest approach and reputation for maximum client care have earned him the respect and loyalty of hundreds of clients.

Follow Me on Instagram