

7331 Vista Del Mar Lane
SEE ALL PHOTOS
7331 Vista Del Mar Lane
Listed by Bill Ruane CA DRE# 00972400 with RE/MAX Estate Properties 310-877-2374
Leased

7331 Vista Del Mar Lane

7331 Vista Del Mar Lane, Playa Del Rey, CA 90293

$14,000/month
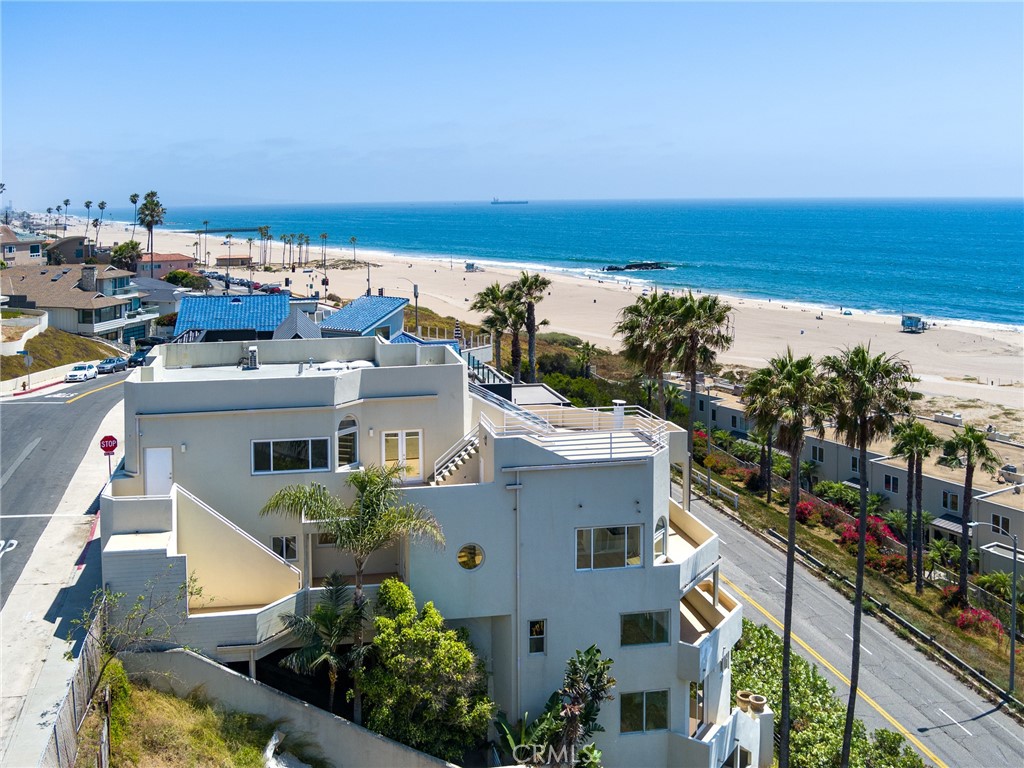
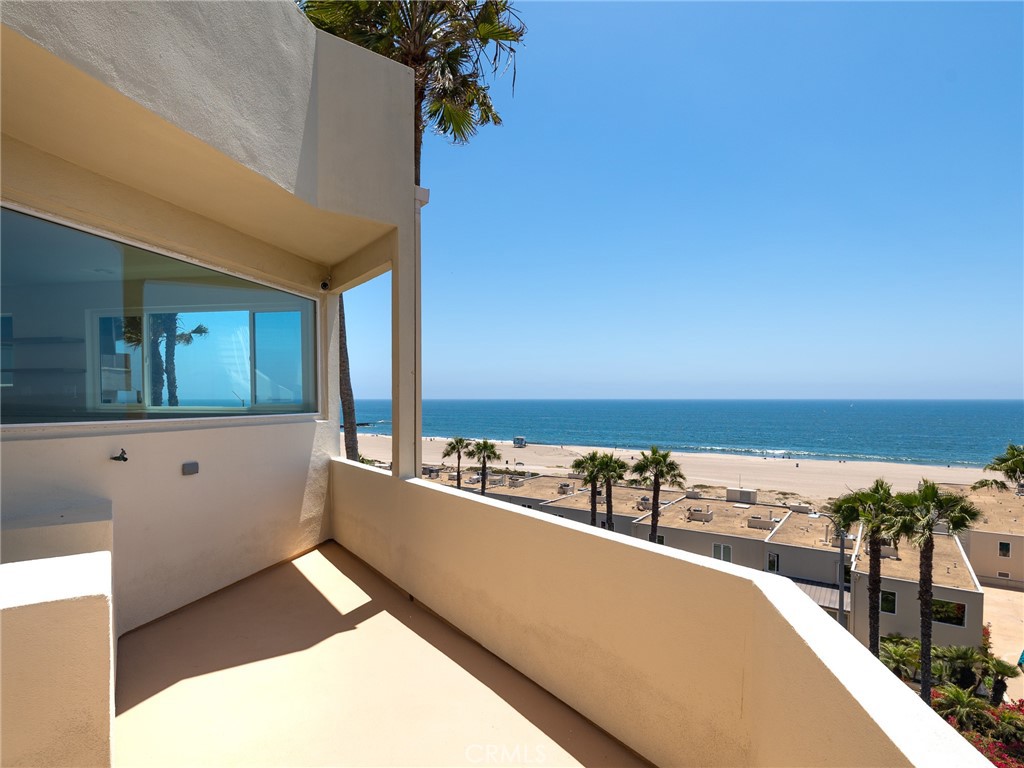
Nestled on a scenic bluff overlooking Playa del Rey, this magnificent property offers unparalleled grandeur and the epitome of coastal living. Welcome to 7331 Vista Del Mar Lane, where modern sophistication meets breathtaking panoramic views across 5,302 square feet of luxurious living space.
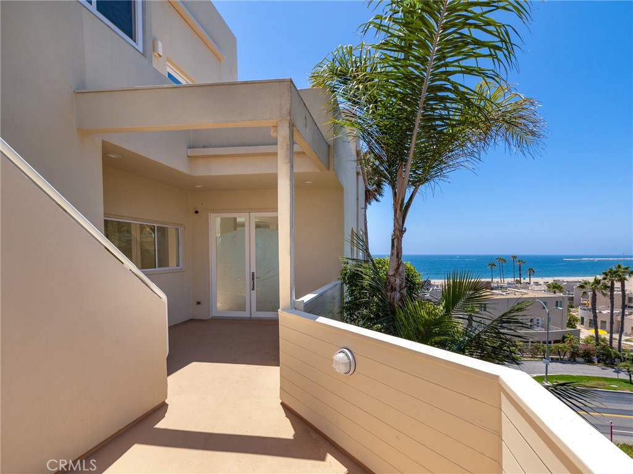
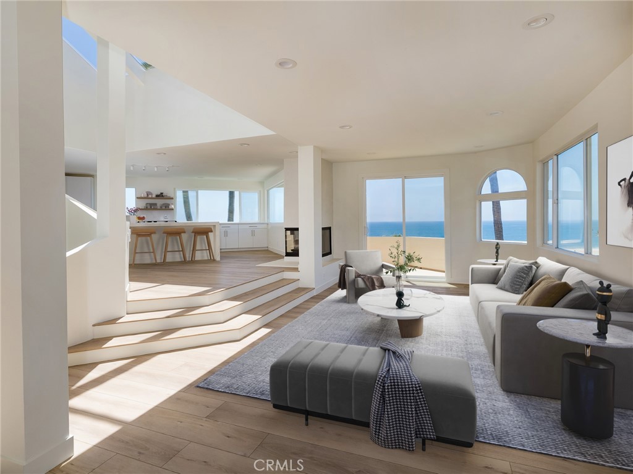
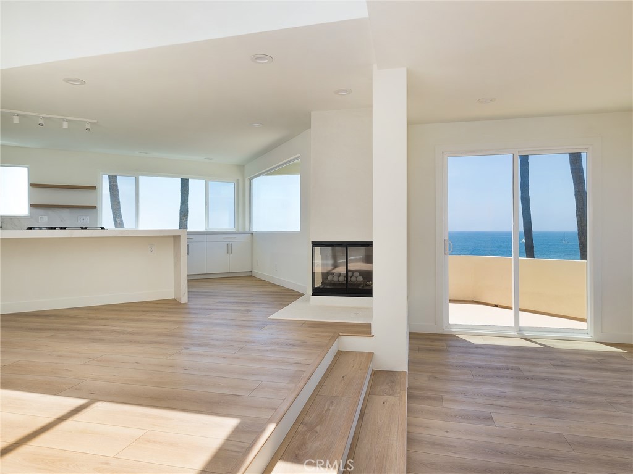
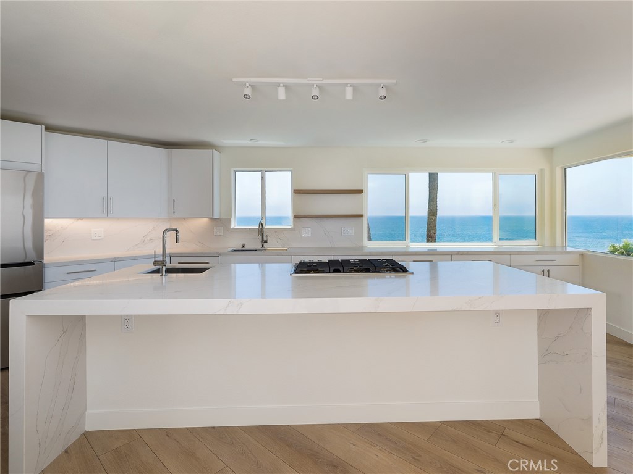
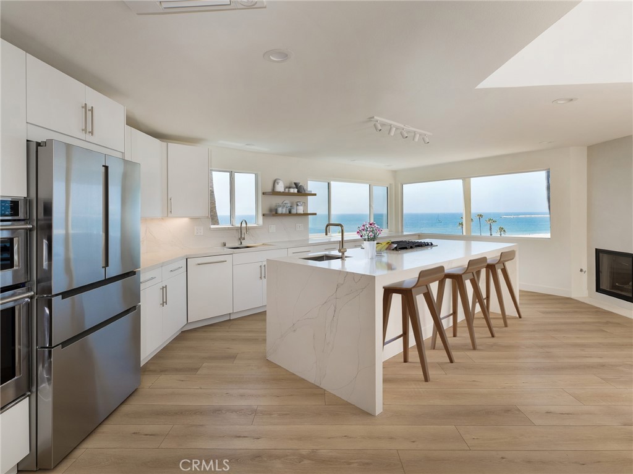
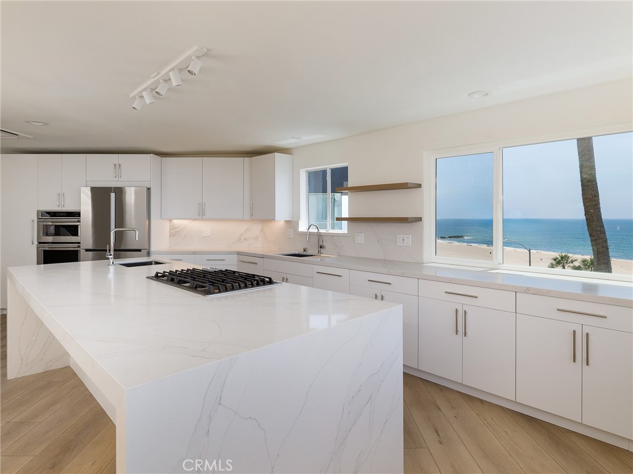
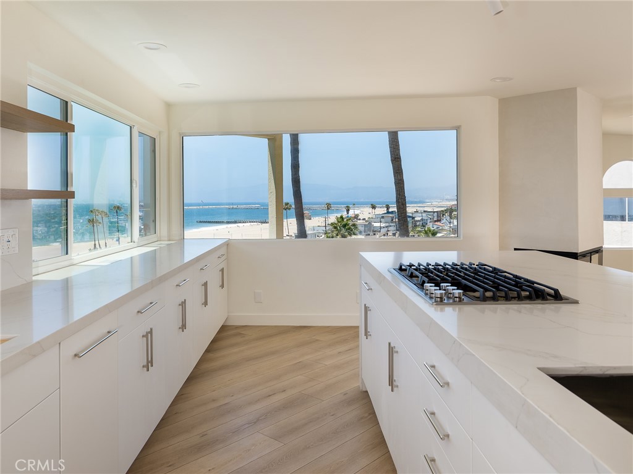
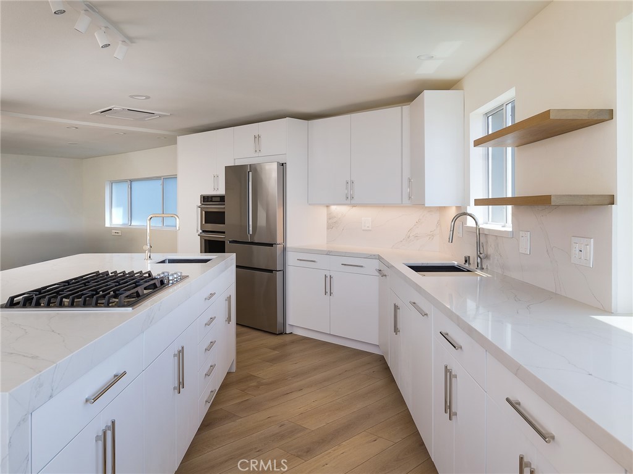
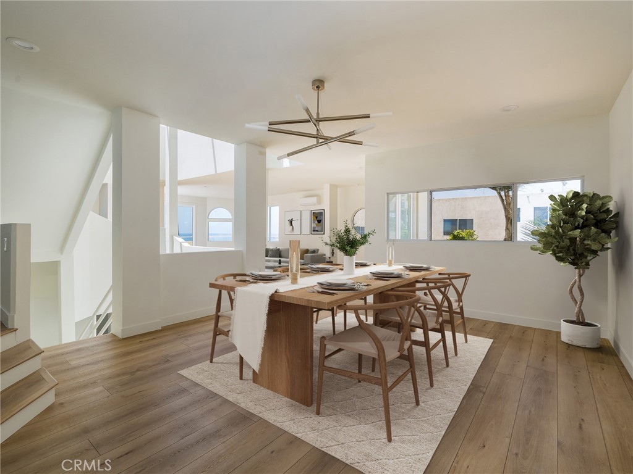
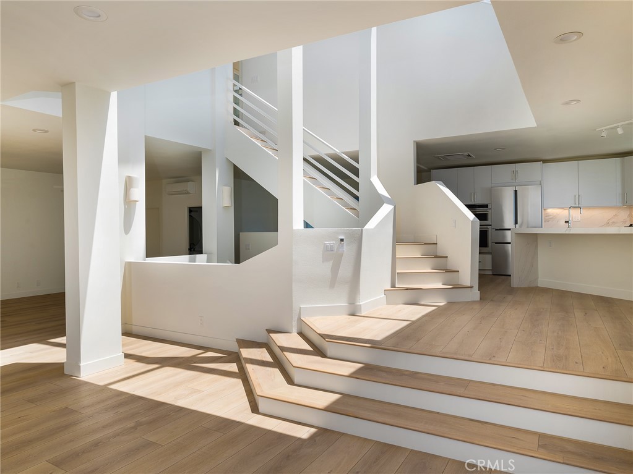
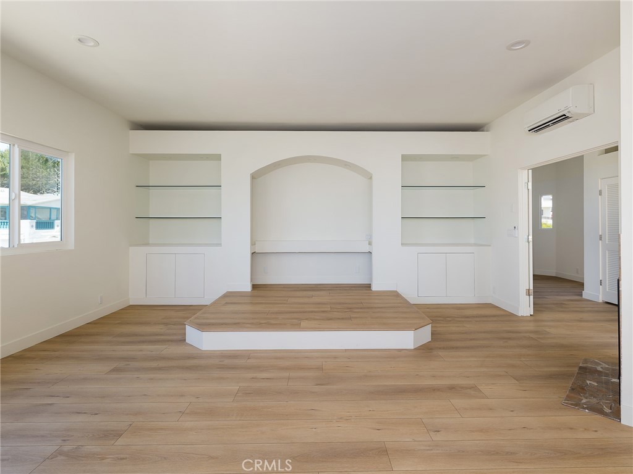
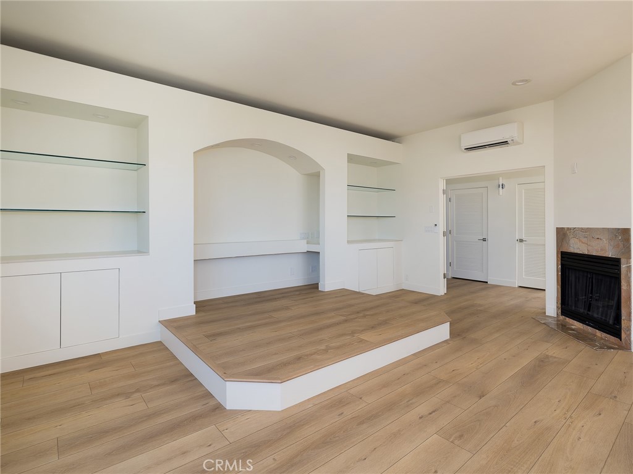
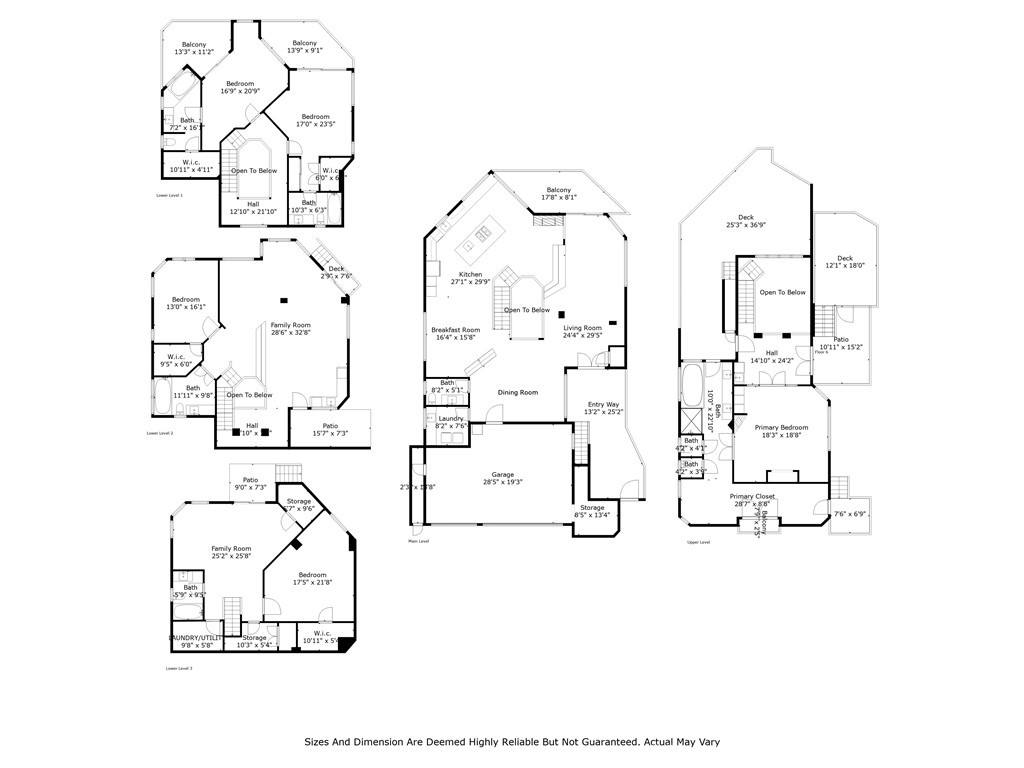
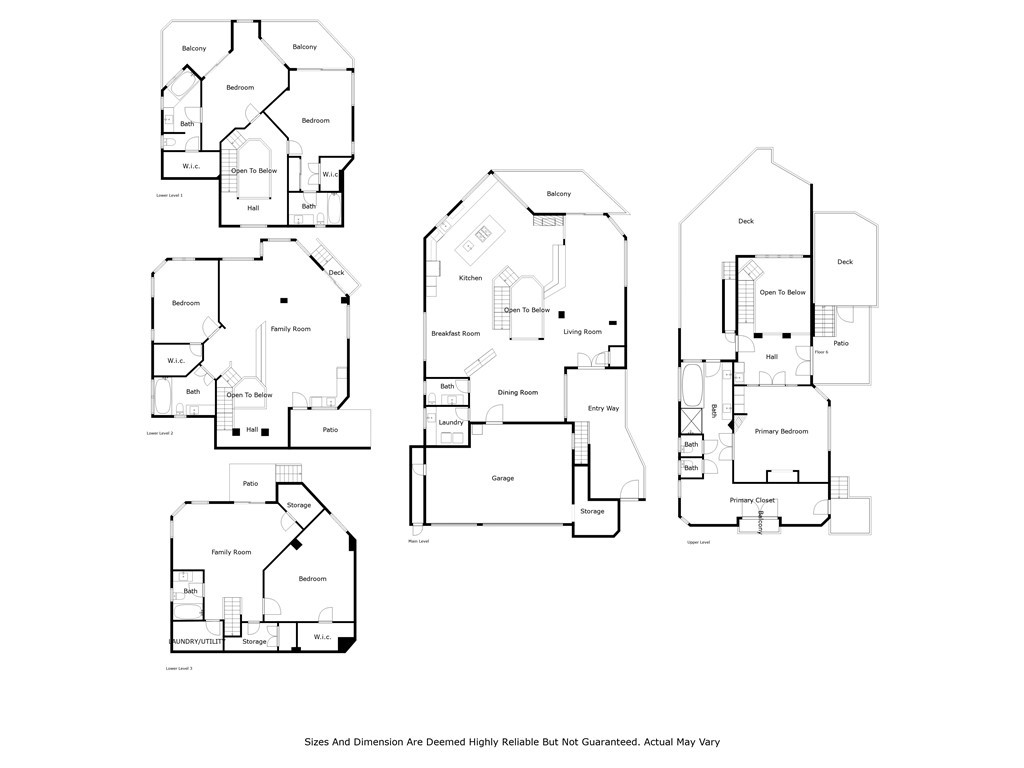
Upon entering through the beautifully etched double glass doors adorned with an ocean wave motif, you step into the main entrance situated on the 4th floor. This level serves as the heart of the home, featuring an open floor plan that seamlessly connects a spacious kitchen with a large island ideal for family gatherings, a cozy living room with a fireplace, a TV room, a laundry room, a convenient half bath, and an elegant dining room. Natural light floods the interior, creating a bright and inviting ambiance throughout. The open concept kitchen offers mesmerizing ocean views that enhance every culinary experience with the serenity of coastal vistas.
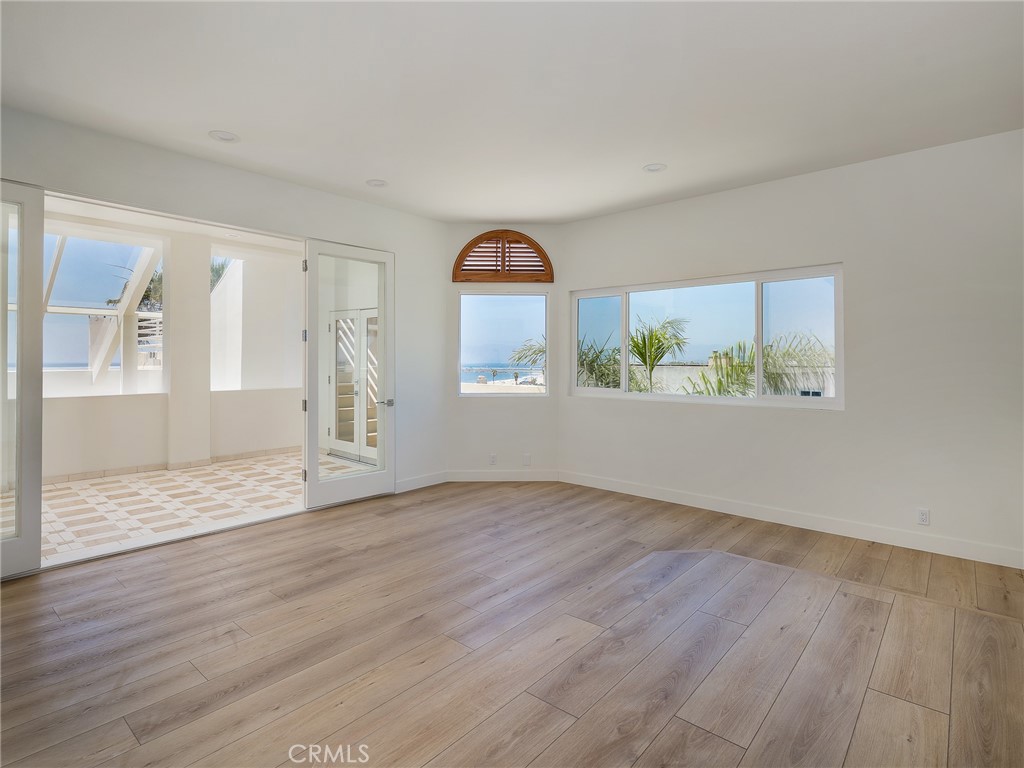
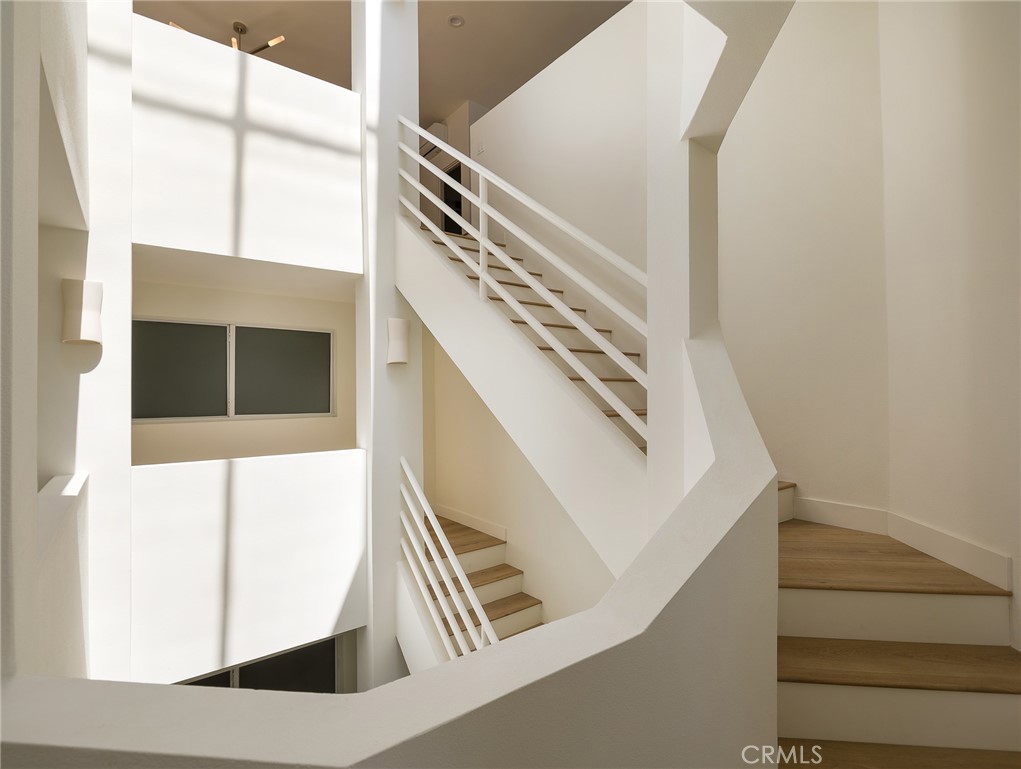
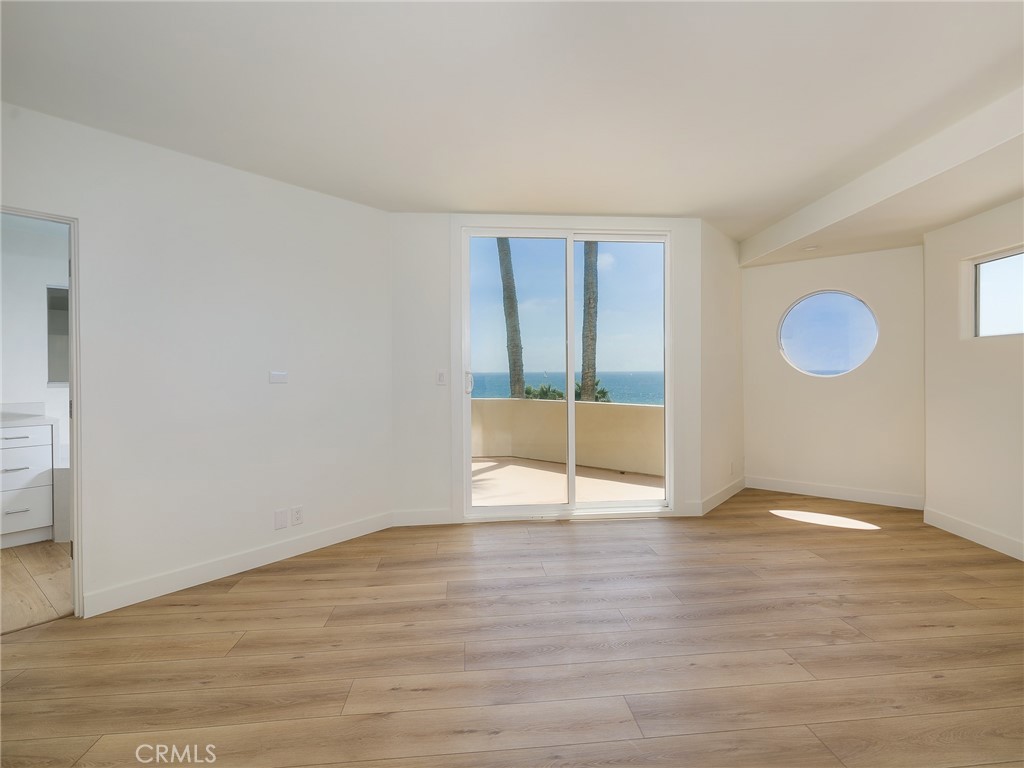
Moving to the 3rd level, two bedrooms each boast their own ensuite bathroom, walk-in closet, and balcony, providing expansive ocean views. The 2nd level features a generously sized bedroom, a living room or game room, a bathroom, a kitchenette with countertops, built-in dishwasher, and refrigerator, and ample closet space--perfect for guests or extended family members.
Descending to the first level, a versatile space serves as a bedroom, gym or office, complete with a beautifully updated bathroom, ample storage, and utility rooms. Sliding glass doors open to a private patio area offering serene ocean views.
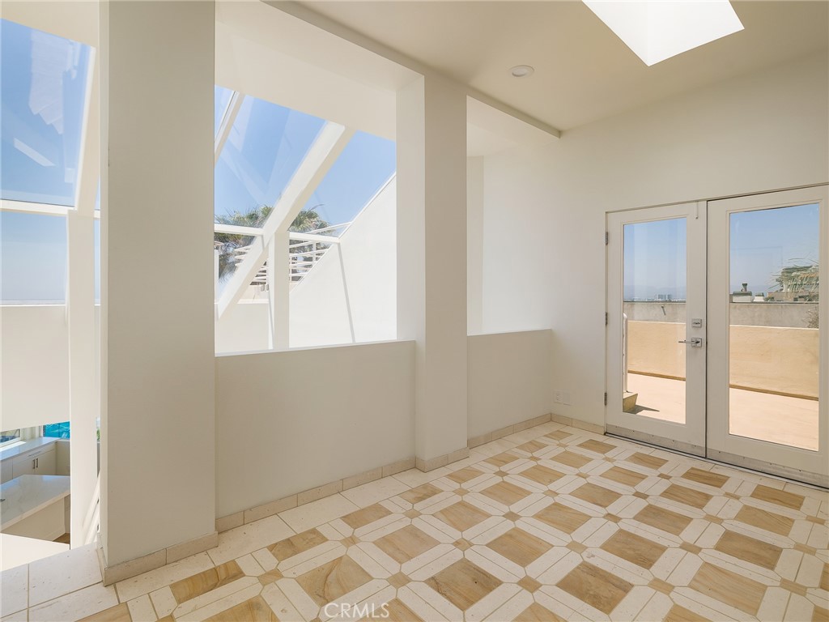
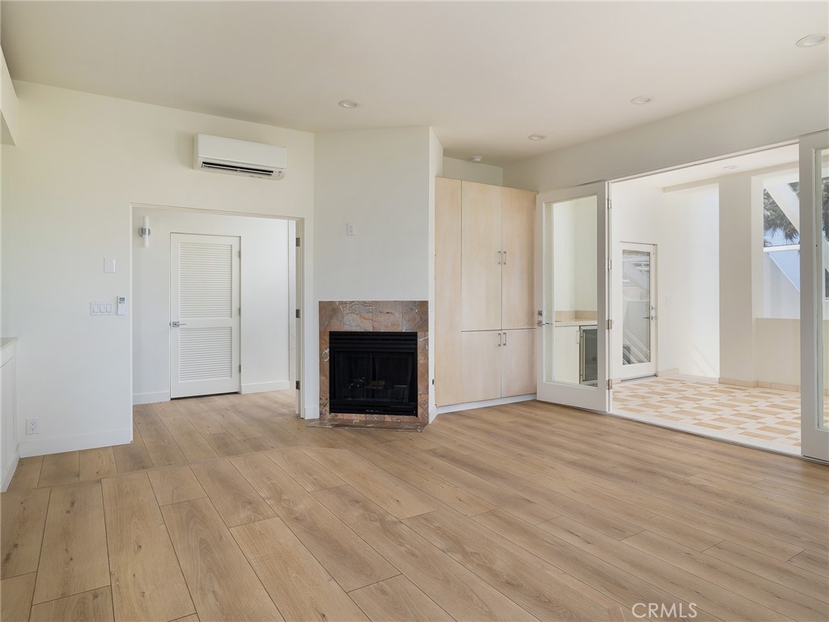
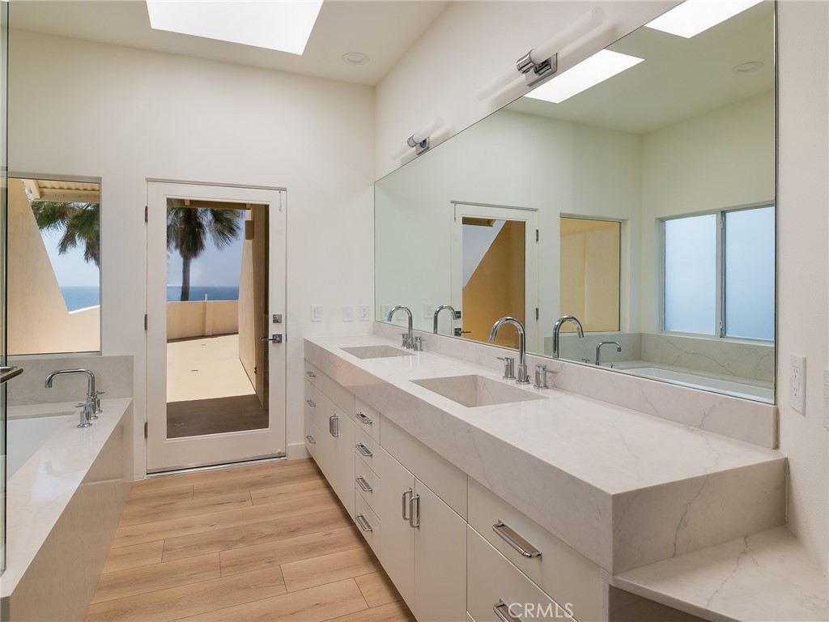
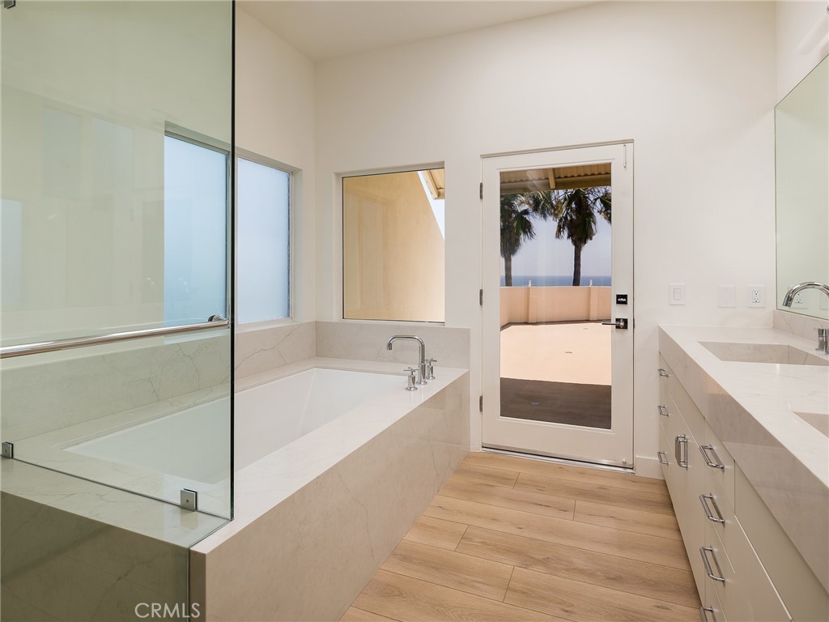
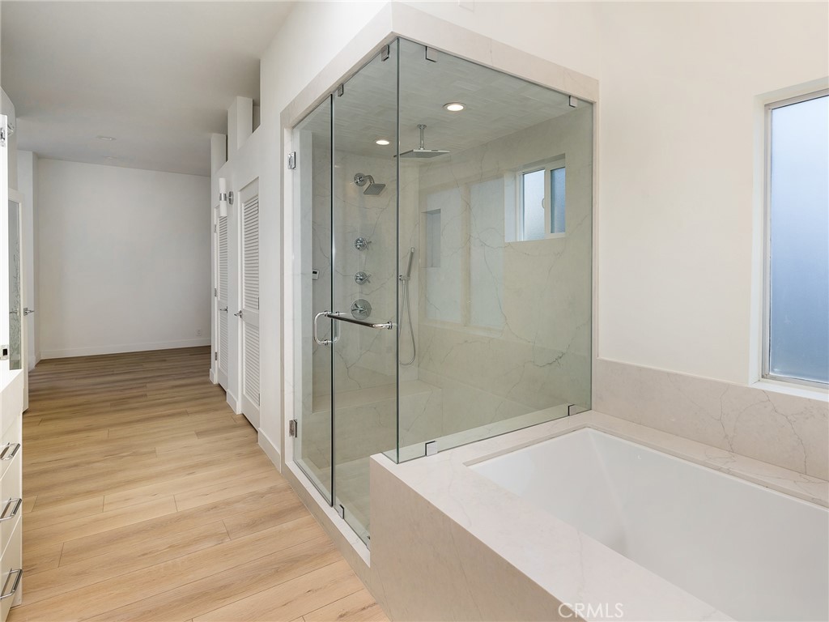
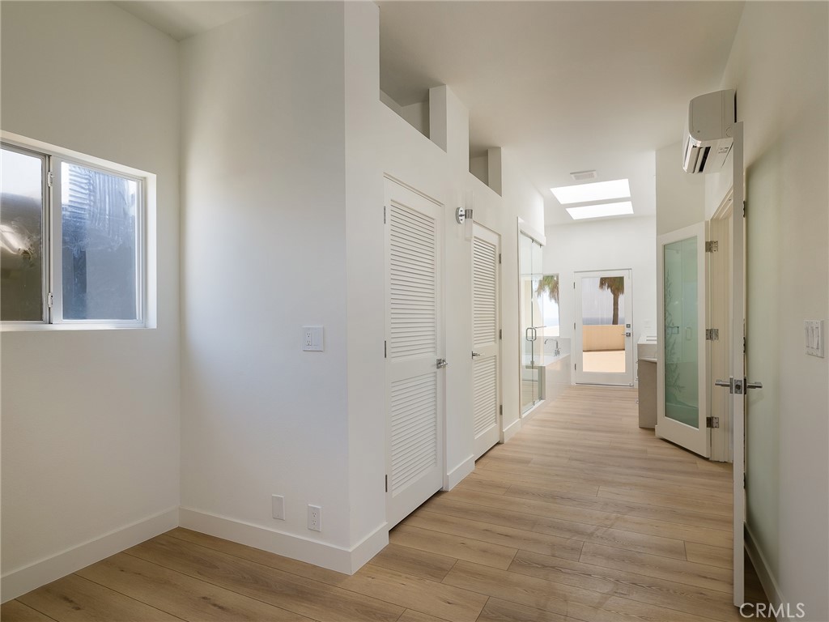
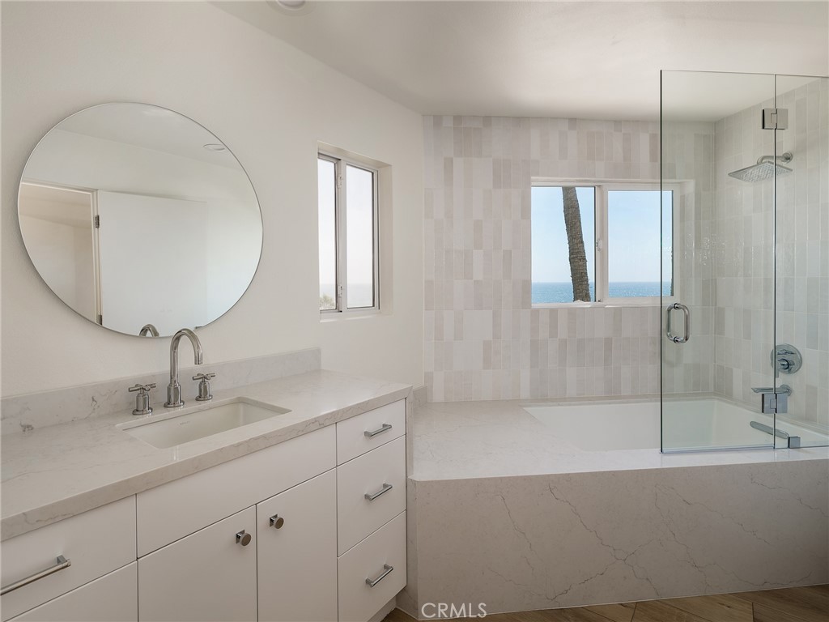
The top floor master suite is a private sanctuary within the home, featuring a large bedroom, a luxurious bathroom with a spacious soaking tub, a steam shower and dual sinks. A wet bar and sitting area add functionality and comfort, while a small private balcony provides a peaceful spot to enjoy morning coffee or evening views.
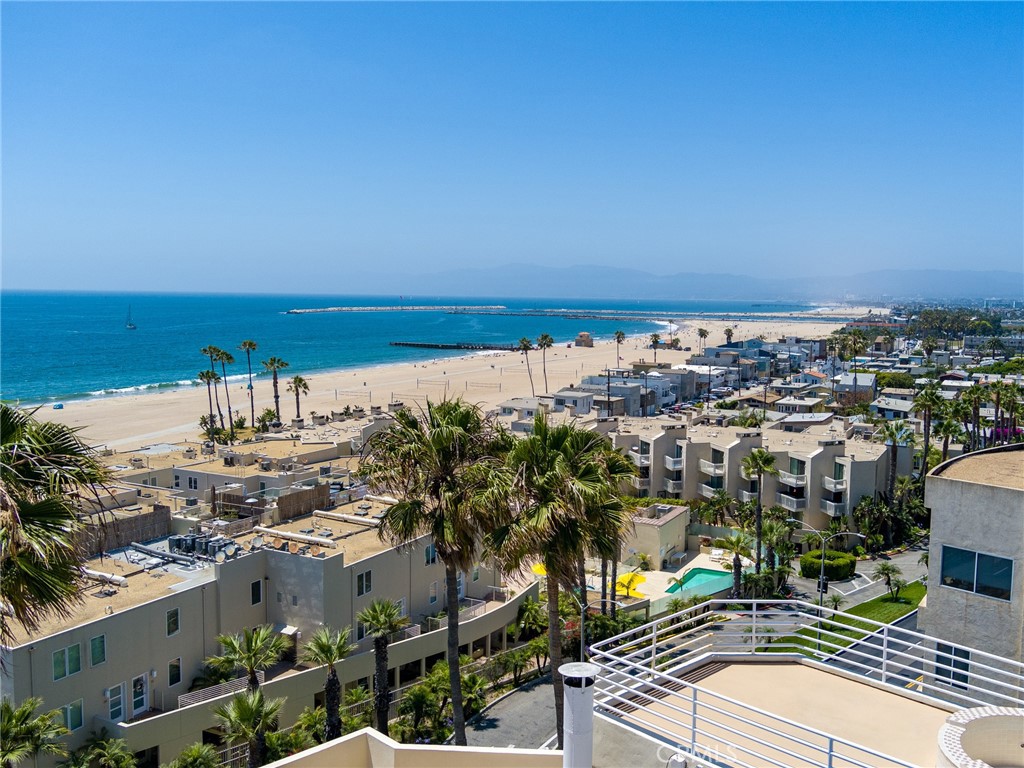
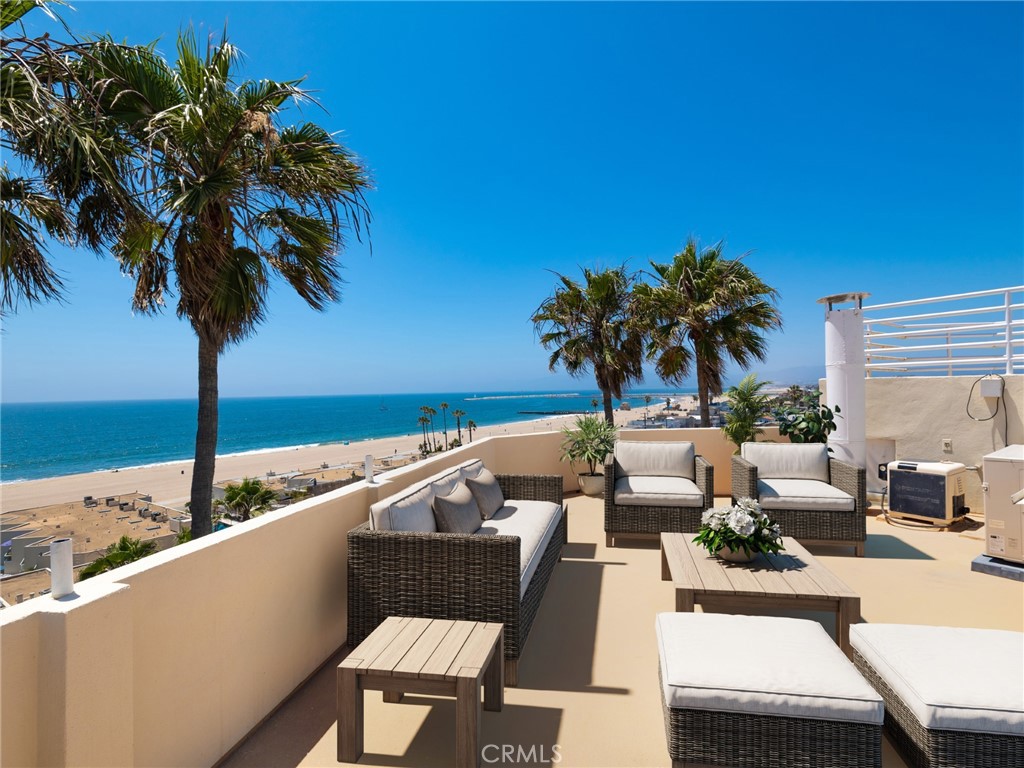
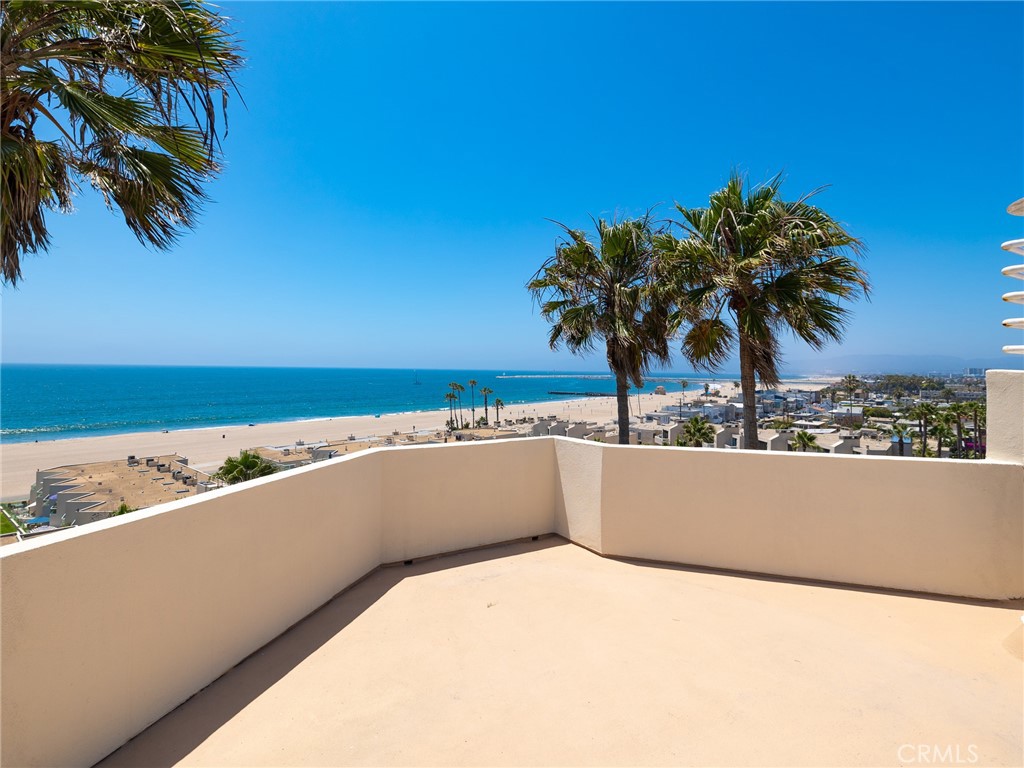
The crowning feature of 7331 Vista Del Mar Lane is its rooftop decks, offering sweeping 360-degree views of the surrounding area and the ocean--ideal for sunsets or stargazing. Seamlessly blending exceptional craftsmanship, panoramic ocean views, and thoughtful design elements, this home offers an unparalleled coastal living experience.

5
beds

6
baths

5,302 Sq.Ft. LIVING AREA

4,025 Sq.Ft. lot

Bill Ruane

Bill Ruane

Key Features

Features & Amenities

Interior

  • total bedrooms5
  • Total bathrooms6
  • full bathrooms6
  • Laundry room Inside, Laundry Room
  • Flooring Laminate
  • Fireplace Family Room, Primary Bedroom
  • APPLIANCES Built-In Range, Refrigerator
  • other interior Features Wet Bar, Breakfast Bar, Cathedral Ceiling(s), Separate/Formal Dining Room, Eat-in Kitchen, Open Floorplan, Entrance Foyer, Utility Room, Walk-In Closet(s)

Area & Lot

  • Status Leased
  • Living Area5,302 Sq.Ft.
  • Lot Area4,025 Sq.Ft.
  • MLS® IDSB24133684
  • TypeResidential
  • YEAR BUILT1989
  • NeighborhoodPlaya del Rey
  • Water FrontageAcross the Road from Lake/Ocean
  • View DescriptionOcean, Panoramic
  • Elementary SchoolKentwood
  • Middle SchoolOrville Wright
  • High SchoolWestchester
  • School DistrictLos Angeles Unified

Exterior

  • STORIES5
  • Garage Space3.0
  • water SourcePublic
  • PoolNone
  • lot features0-1 Unit/Acre
  • parkingDirect Access, Garage
  • HEAT TYPECentral
  • AIR CONDITIONINGCentral Air, Wall/Window Unit(s)
  • sewerPublic Sewer
  • security FeaturesSecurity System

Financial

  • Lease Price$14,000/mo
  • Zoning LAR1

Playa del Rey

Its prime location, nestled near the thriving Silicon Beach tech hubs of Playa Vista, Manhattan Beach, and Venice.

Explore

Work With Bill

Bill wholeheartedly believes in building wealth with a well-planned portfolio of residential, commercial and multi-unit properties. His honest approach and reputation for maximum client care have earned him the respect and loyalty of hundreds of clients.

Follow Me on Instagram