5431 W 119th Street
5431 W 119th Street
5431 W 119th Street
5431 W 119th Street
5431 W 119th Street
5431 W 119th Street
5431 W 119th Street
5431 W 119th Street
5431 W 119th Street
5431 W 119th Street
5431 W 119th Street
5431 W 119th Street
5431 W 119th Street
5431 W 119th Street
5431 W 119th Street
5431 W 119th Street
5431 W 119th Street
5431 W 119th Street
5431 W 119th Street
5431 W 119th Street
5431 W 119th Street
5431 W 119th Street
5431 W 119th Street
5431 W 119th Street
5431 W 119th Street
5431 W 119th Street
SEE ALL PHOTOS
5431 W 119th Street
5431 W 119th Street
5431 W 119th Street
5431 W 119th Street
5431 W 119th Street
5431 W 119th Street
5431 W 119th Street
5431 W 119th Street
5431 W 119th Street
5431 W 119th Street
5431 W 119th Street
5431 W 119th Street
5431 W 119th Street
5431 W 119th Street
5431 W 119th Street
5431 W 119th Street
5431 W 119th Street
5431 W 119th Street
5431 W 119th Street
5431 W 119th Street
5431 W 119th Street
5431 W 119th Street
5431 W 119th Street
5431 W 119th Street
5431 W 119th Street
5431 W 119th Street
Sold

5431 W 119th Street

5431 W 119th Street, Inglewood, CA 90304

$1,150,000
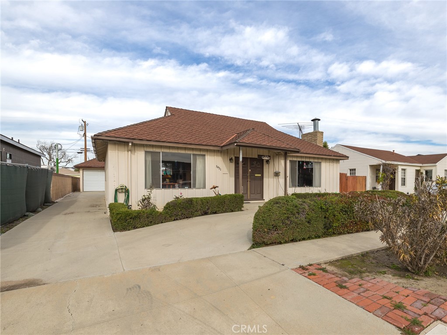
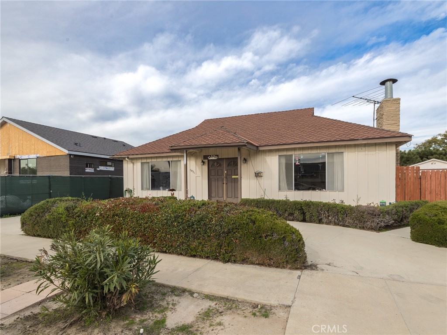
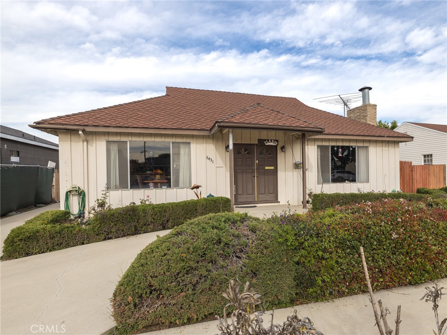
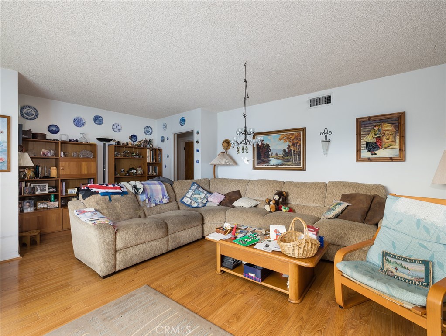
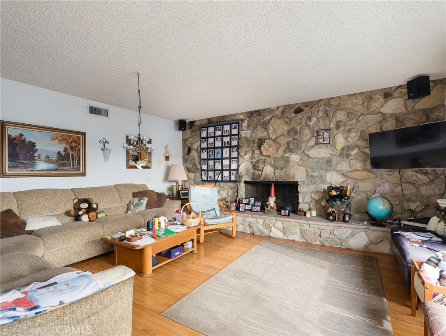
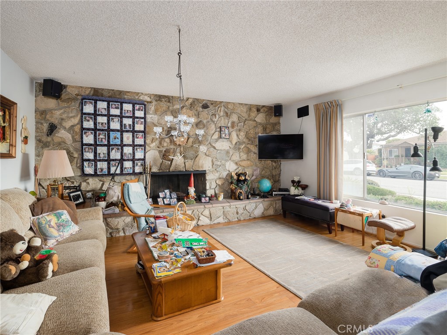
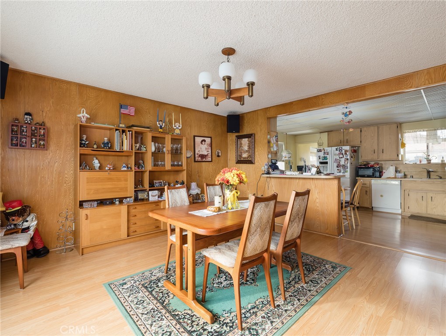
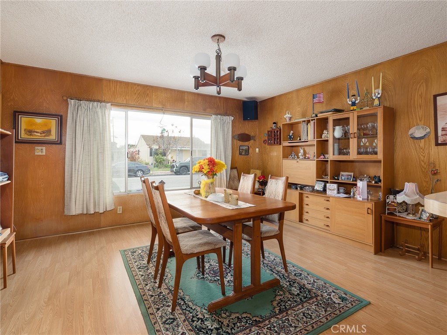
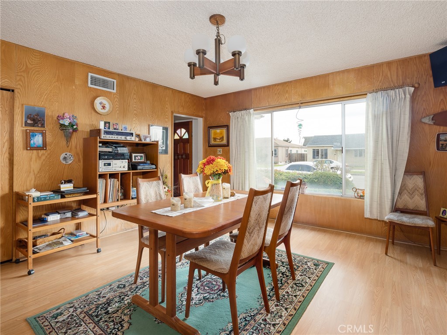
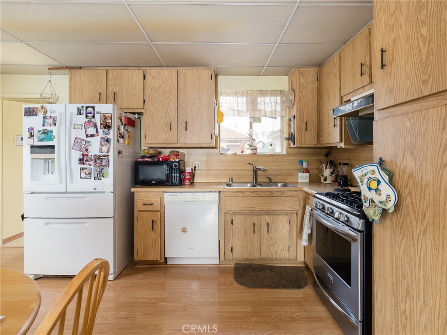
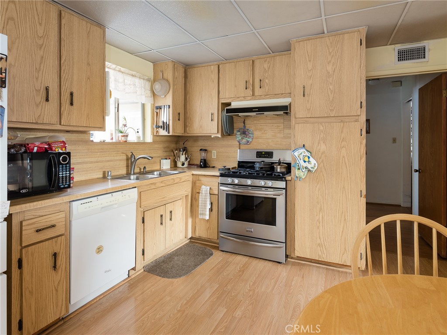
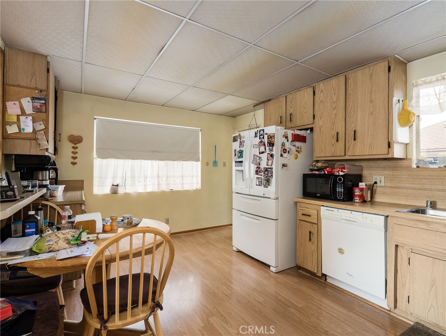
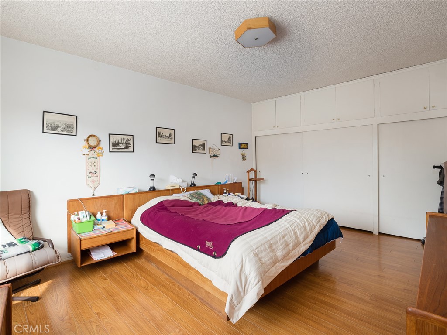
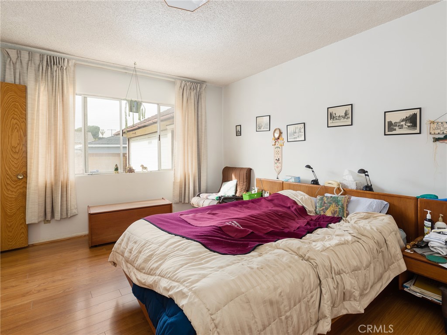
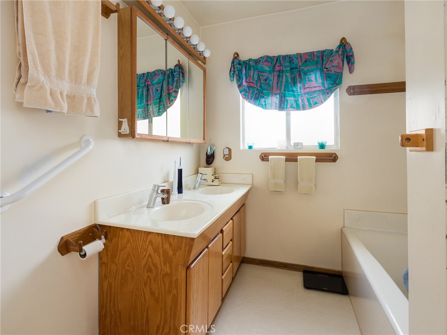
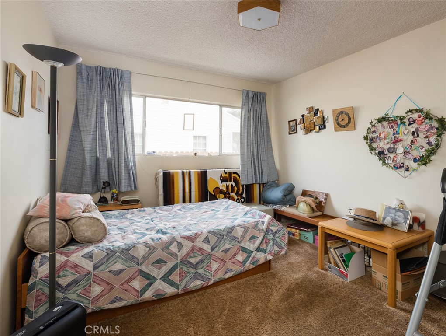
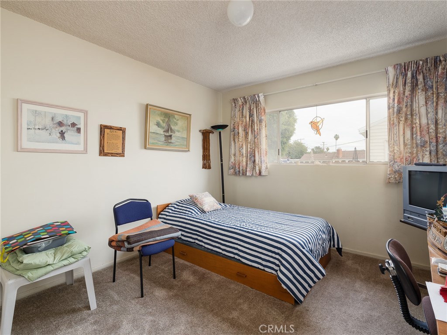
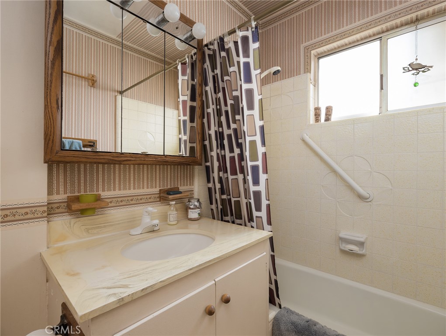
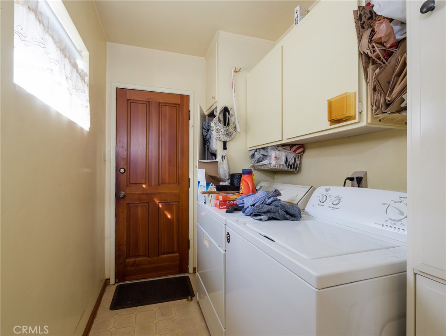
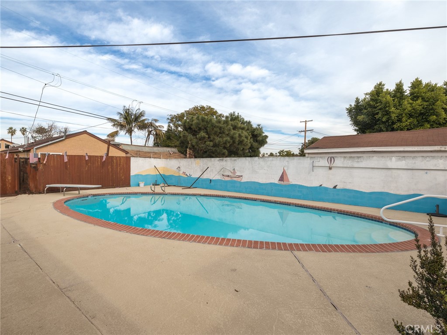
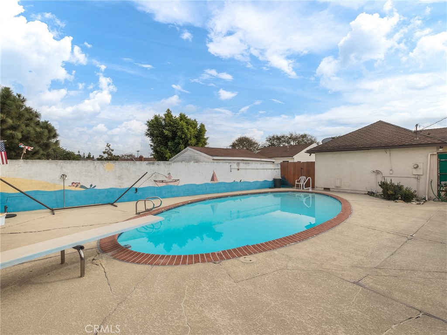
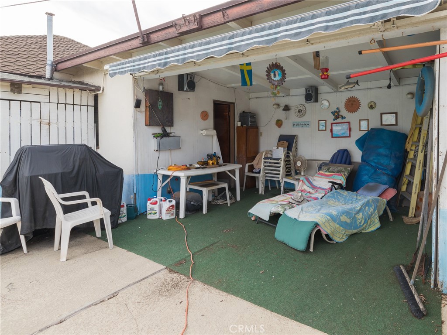
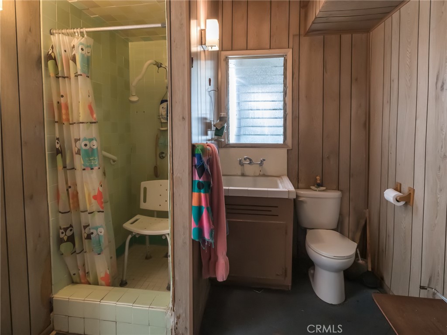
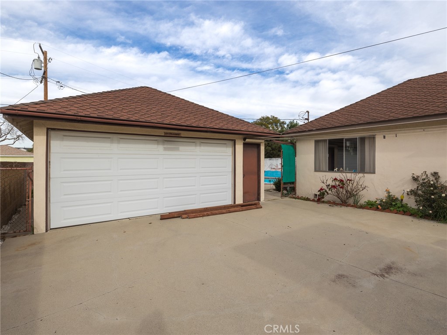
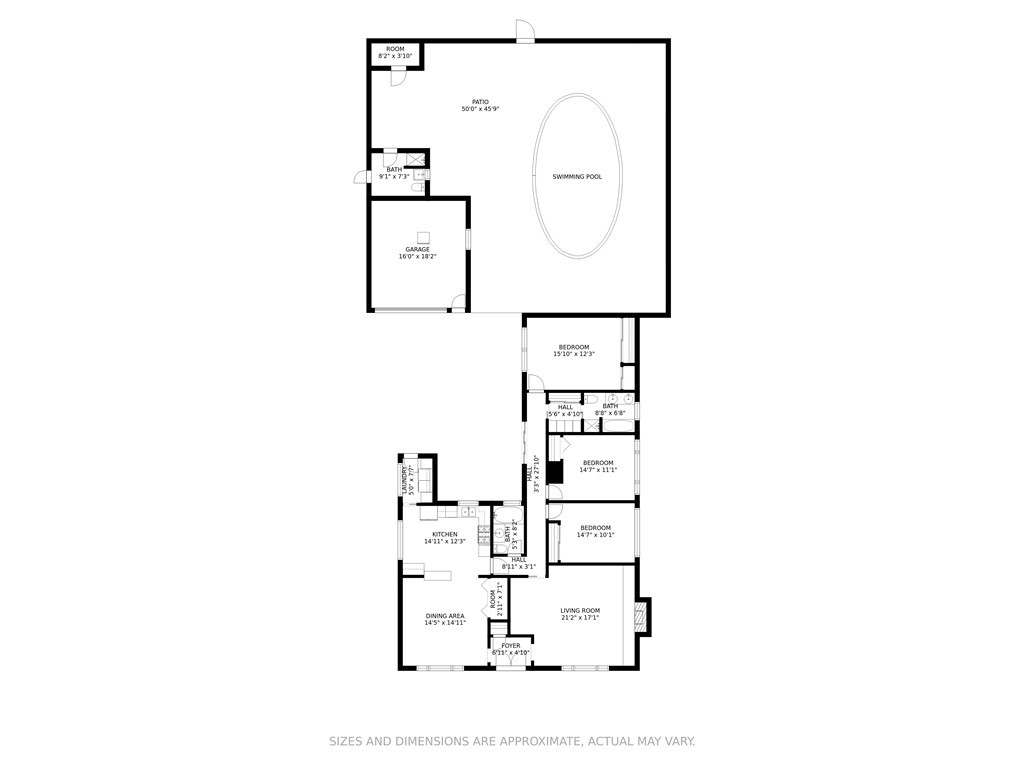
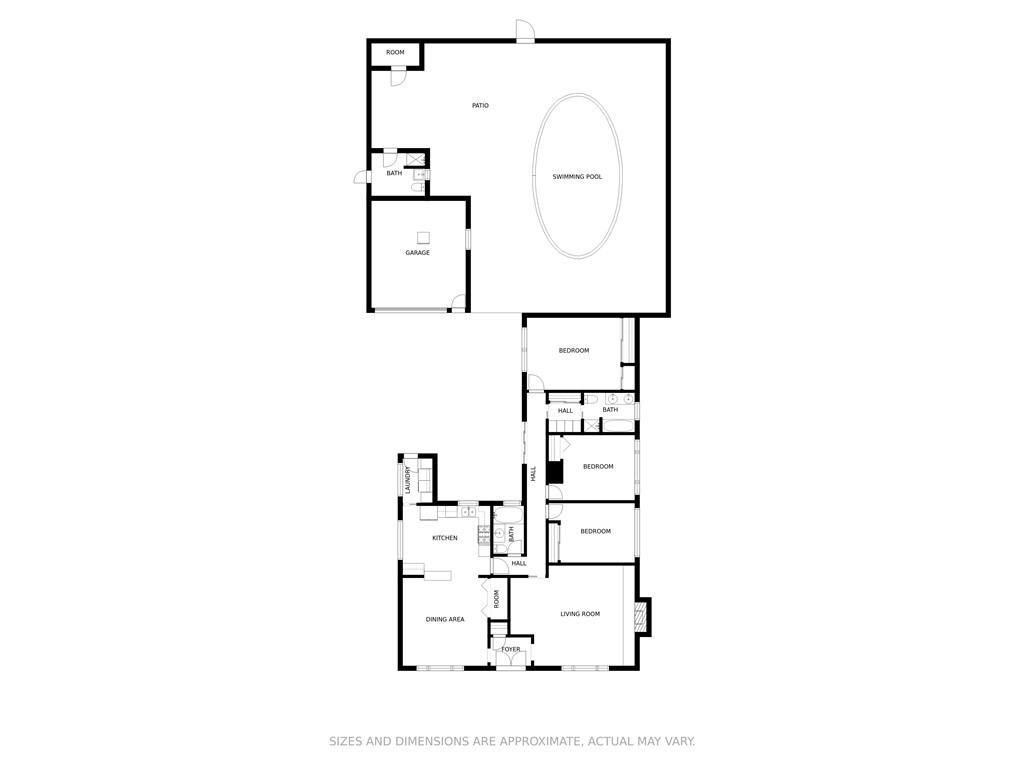
Impressive 3 bedroom and 3 bath ranch style home with horseshoe driveway and outstanding oval pool on 7,829 square foot lot. Double door entry into the living room with statement floor to ceiling mid-century modern rock wall fireplace, wood flooring, and picture window. The spacious dining room flows beautifully into the kitchen complete with bar seating, an eating area, plenty of counter space, and an adjoining laundry room. The generous-sized primary bedroom has lots of closet space and storage, the adjacent bathroom has double sink vanity, soaking tub, and separate stall shower. There are two additional bedrooms and one bathroom with a tub/shower combination. The backyard is amazing with a patio, oval-shaped pool complete with diving board, cabana, outside bathroom, and sauna. Additional features of this home include a detached two-car garage and a tankless water heater. The possibilities are endless with this home!

3
beds

3
baths

1,761 Sq.Ft. LIVING AREA

7,829 Sq.Ft. lot

Bill Ruane

Bill Ruane

Key Features

Features & Amenities

Interior

  • total bedrooms3
  • Total bathrooms3
  • full bathrooms3
  • Laundry room Inside
  • Flooring Wood
  • Fireplace Living Room
  • APPLIANCES Microwave, Refrigerator
  • other interior Features Built-in Features, Brick Walls, Open Floorplan, Bedroom on Main Level

Area & Lot

  • Status Sold
  • Living Area1,761 Sq.Ft.
  • Lot Area7,829 Sq.Ft.
  • MLS® IDSB22010186
  • TypeResidential
  • YEAR BUILT1939
  • Architecture StylesRanch
  • View DescriptionNeighborhood
  • School DistrictWiseburn Unified

Exterior

  • STORIES1
  • Garage Space2.0
  • water SourcePublic
  • PoolPrivate
  • lot features0-1 Unit/Acre
  • parkingDriveway, Garage, Private
  • HEAT TYPESee Remarks
  • AIR CONDITIONINGSee Remarks
  • sewerUnknown
  • Disability FeaturesSafe Emergency Egress from Home

Financial

  • Sales Price$1,150,000
View Virtual Tour

Work With Bill

Bill wholeheartedly believes in building wealth with a well-planned portfolio of residential, commercial and multi-unit properties. His honest approach and reputation for maximum client care have earned him the respect and loyalty of hundreds of clients.

Follow Me on Instagram