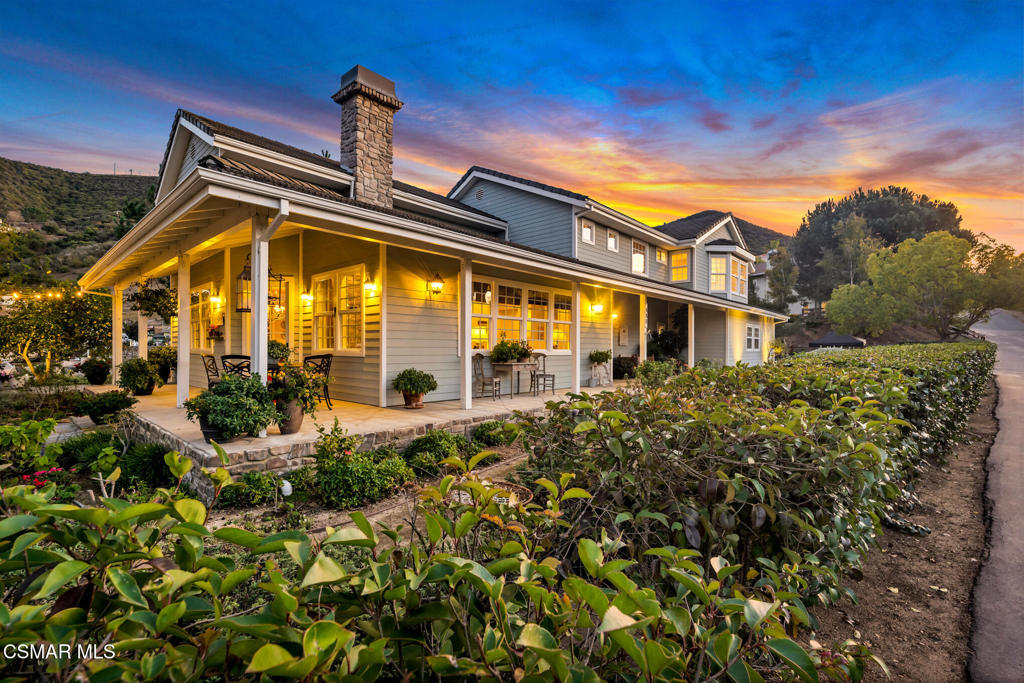
Experience the charm of this exceptional custom home nestled in picturesque Ventu Park! As you step inside, you'll be captivated by the exquisite details and pride of ownership. The entryway features elegant distressed maple flooring, a striking double-sided gas and wood fireplace, freshly painted walls and ceilings, dual-pane Milgard windows, and recessed lighting, creating a warm and inviting atmosphere.The recently remodeled kitchen is a chef's dream, boasting custom cabinetry, Caesarstone quartz countertops, top-of-the-line Viking appliances, full cabinet pull-outs, and a built-in 150-bottle Wine Enthusiast wine refrigerator. Ascend to the upper level, where a spacious bonus room awaits--ideal for a media center or children's play area.Retreat to the expansive master suite, complete with a beautifully upgraded five-point bathroom, dual closets including a generous walk-in, and stunning hillside views. This home is fully equipped with a finished three-car garage, a convenient walk-in mud/laundry room, solar panels, a smart home thermostat, EV charging capabilities, and a durable cement tile roof.Step outside to discover a backyard oasis with breathtaking views, a meticulously landscaped yard with vibrant flowers, fruit trees (including fig, lemon, lime, and orange), a vegetable garden, and multiple entertaining areas. Just below the main yard, an adorable barn is set up for goats and chickens, adding to the charm of this unique property. Very short walk to the Los Robles trail system within the Santa Monica Mountains and a super fun mountain bike ride to the beach. Don't miss out on this extraordinary home--it's sure to go quickly!