3708 Lisso Street
3708 Lisso Street
3708 Lisso Street
3708 Lisso Street
3708 Lisso Street
3708 Lisso Street
3708 Lisso Street
3708 Lisso Street
3708 Lisso Street
3708 Lisso Street
3708 Lisso Street
3708 Lisso Street
3708 Lisso Street
3708 Lisso Street
3708 Lisso Street
3708 Lisso Street
3708 Lisso Street
3708 Lisso Street
3708 Lisso Street
3708 Lisso Street
3708 Lisso Street
3708 Lisso Street
3708 Lisso Street
3708 Lisso Street
3708 Lisso Street
3708 Lisso Street
3708 Lisso Street
3708 Lisso Street
3708 Lisso Street
SEE ALL PHOTOS
3708 Lisso Street
3708 Lisso Street
3708 Lisso Street
3708 Lisso Street
3708 Lisso Street
3708 Lisso Street
3708 Lisso Street
3708 Lisso Street
3708 Lisso Street
3708 Lisso Street
3708 Lisso Street
3708 Lisso Street
3708 Lisso Street
3708 Lisso Street
3708 Lisso Street
3708 Lisso Street
3708 Lisso Street
3708 Lisso Street
3708 Lisso Street
3708 Lisso Street
3708 Lisso Street
3708 Lisso Street
3708 Lisso Street
3708 Lisso Street
3708 Lisso Street
3708 Lisso Street
3708 Lisso Street
3708 Lisso Street
3708 Lisso Street
Sold

3708 Lisso Street

3708 Lisso Street, Hawthorne, CA 90250

$715,000
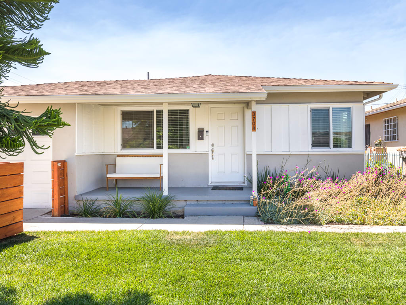
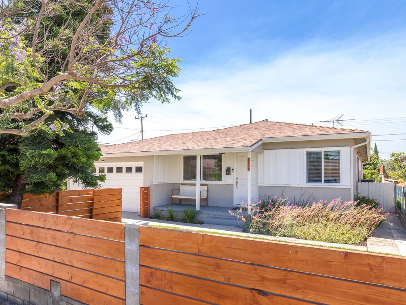
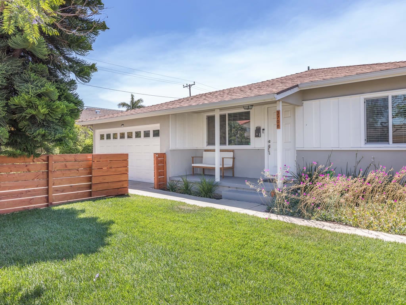
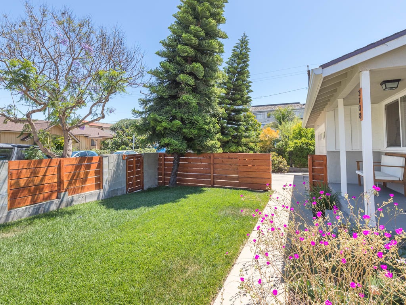
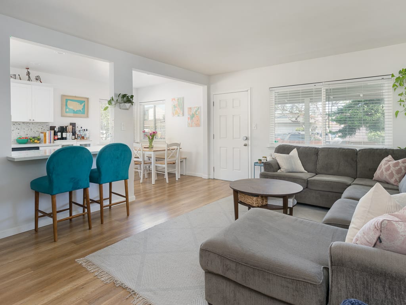
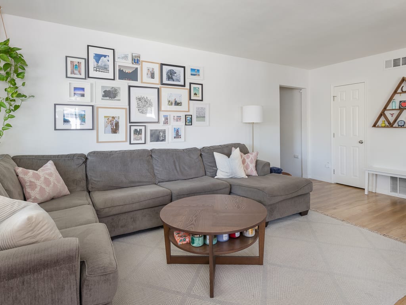
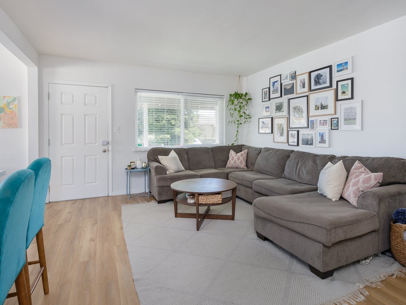
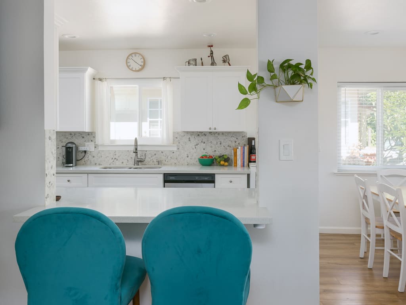
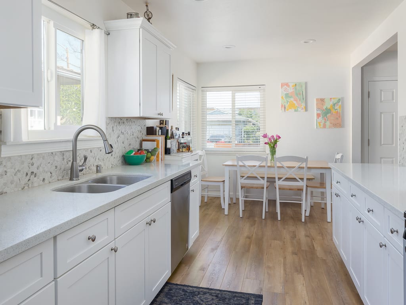
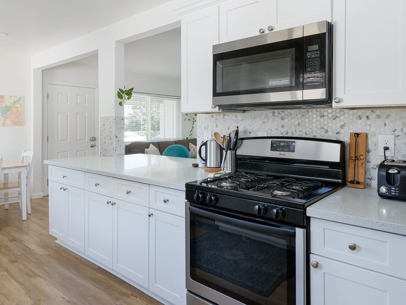
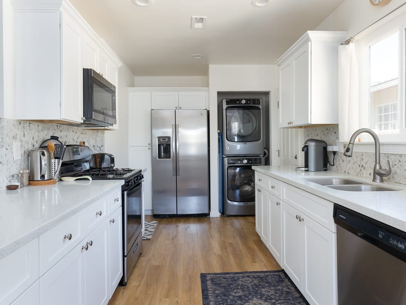
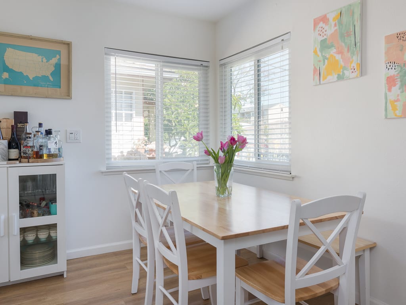
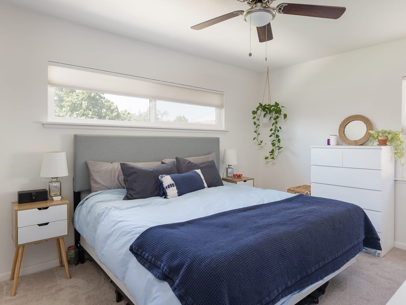
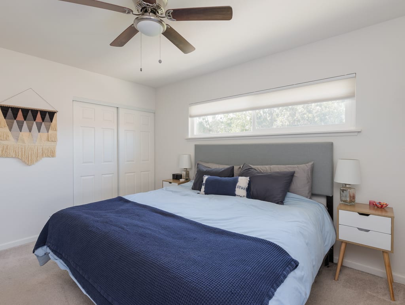
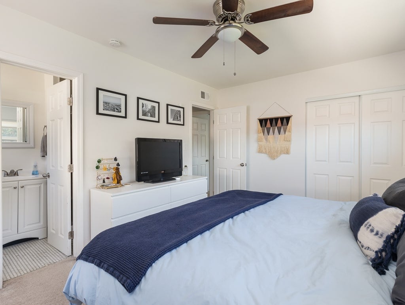
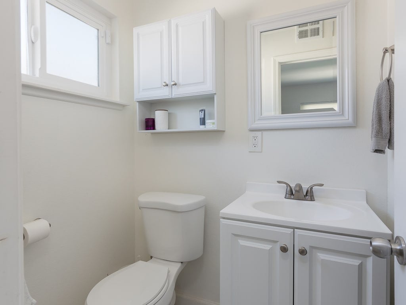
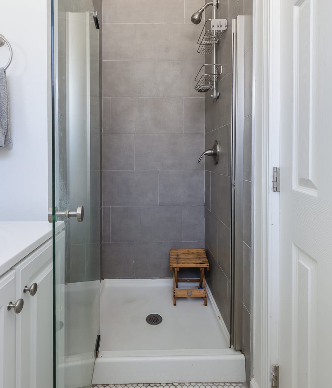
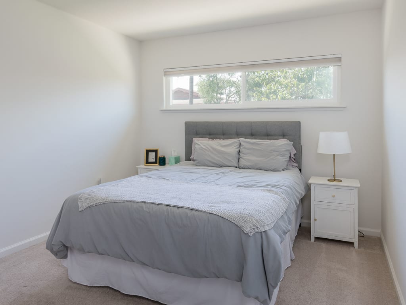
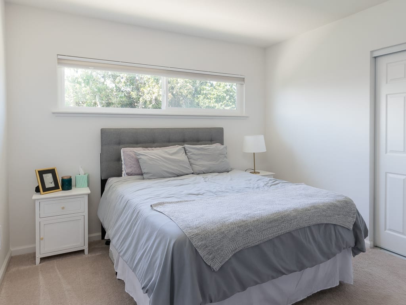
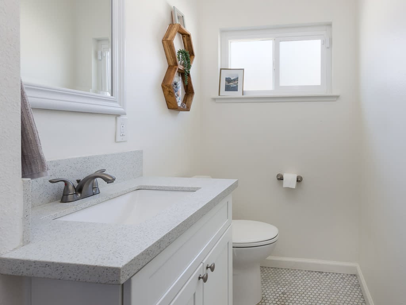
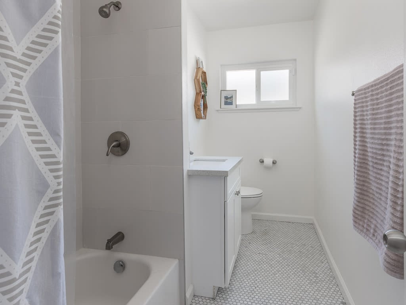
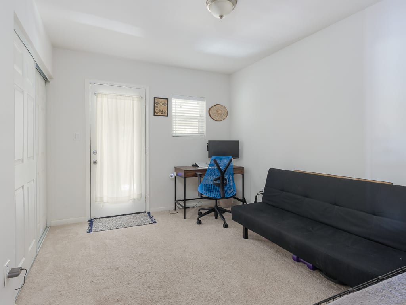
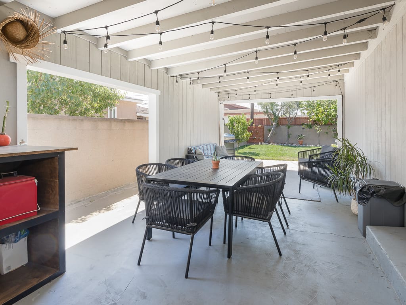
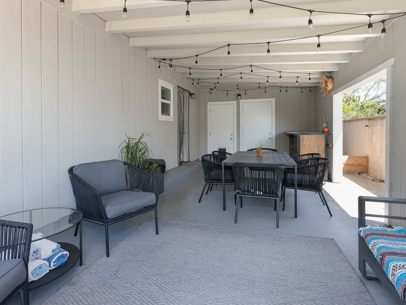
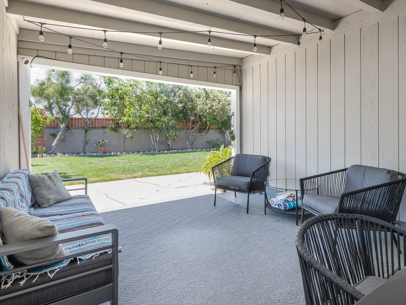
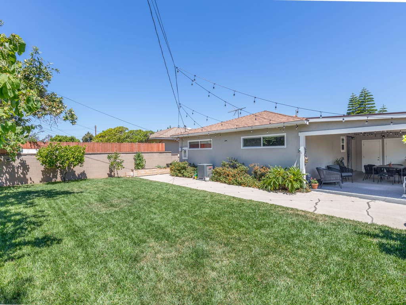
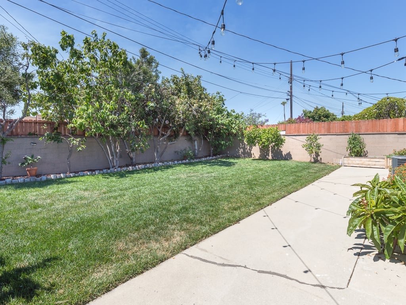
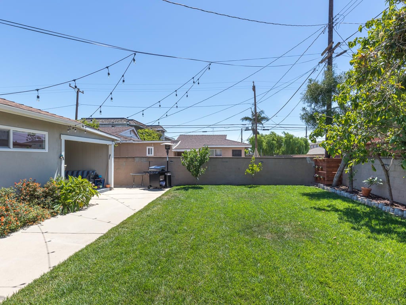
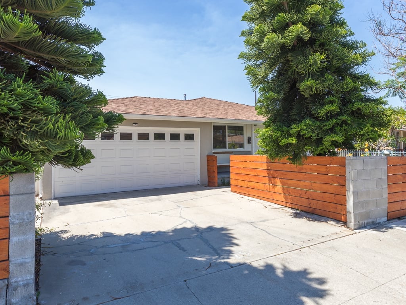
From the stunning curb appeal to the light bright open interior, you don't want to miss this gorgeous remodeled single-story home in Hawthorne! Upon entering you will notice the abundance of natural light and casual elegance that sets this home apart. The spacious living room opens to a modern kitchen with breakfast counter, white self closing cabinets and drawers, quartz counter tops, stainless steel appliances and fixtures, and a sunny dining area. The large master bedroom has a ceiling fan and en suite bathroom. Both secondary bedrooms are well proportioned; one of the bedrooms has access to a large covered outdoor patio. The outdoor space and huge well landscaped back yard is the perfect place to entertain. Central Air conditioning, laminate flooring, dual-pane windows and much more!

3
beds

2
baths

1,549 Sq.Ft. LIVING AREA

0.12 Acres lot

Key Features

Features & Amenities

Interior

  • total bedrooms3
  • Total bathrooms2
  • full bathrooms2
  • Laundry room In Kitchen, Stacked
  • Flooring Laminate
  • Fireplace None
  • APPLIANCES Dishwasher, Disposal, Gas Oven, Gas Range, Microwave, Water To Refrigerator
  • other interior Features Ceiling Fan(s), Open Floorplan, Pantry, Recessed Lighting, Storage

Area & Lot

  • Status Sold
  • Living Area1,549 Sq.Ft.
  • Lot Area0.12 Acres
  • MLS® IDSB20138063
  • TypeResidential
  • YEAR BUILT1958
  • NeighborhoodHolly Glen / Del Aire
  • Architecture StylesHouse
  • View DescriptionNeighborhood, Trees/Woods
  • School DistrictHawthorne

Exterior

  • STORIES1
  • Garage Space2
  • water SourcePublic
  • PoolNone
  • lot featuresBack Yard, Front Yard, Sprinklers In Rear, Sprinklers In Front, Lawn, Landscaped, Sprinkler System
  • parkingDriveway, Garage
  • HEAT TYPECentral, Forced Air
  • AIR CONDITIONINGCentral Air
  • sewerPublic Sewer
  • HOA AmenitiesSidewalks
  • other exterior FeaturesRain Gutters

Financial

  • Sales Price$715,000
  • Zoning HAR1YY

Holly Glen / Del Aire

The coveted seaside cities of Manhattan Beach and Redondo Beach are just a short, convenient drive away.

Explore

Work With Bill

Bill wholeheartedly believes in building wealth with a well-planned portfolio of residential, commercial and multi-unit properties. His honest approach and reputation for maximum client care have earned him the respect and loyalty of hundreds of clients.

Follow Me on Instagram