2260 W 229th Place
2260 W 229th Place
2260 W 229th Place
2260 W 229th Place
2260 W 229th Place
2260 W 229th Place
2260 W 229th Place
2260 W 229th Place
2260 W 229th Place
2260 W 229th Place
2260 W 229th Place
2260 W 229th Place
2260 W 229th Place
2260 W 229th Place
2260 W 229th Place
2260 W 229th Place
2260 W 229th Place
2260 W 229th Place
2260 W 229th Place
2260 W 229th Place
2260 W 229th Place
2260 W 229th Place
2260 W 229th Place
2260 W 229th Place
2260 W 229th Place
2260 W 229th Place
2260 W 229th Place
2260 W 229th Place
2260 W 229th Place
2260 W 229th Place
2260 W 229th Place
2260 W 229th Place
2260 W 229th Place
2260 W 229th Place
SEE ALL PHOTOS
2260 W 229th Place
2260 W 229th Place
2260 W 229th Place
2260 W 229th Place
2260 W 229th Place
2260 W 229th Place
2260 W 229th Place
2260 W 229th Place
2260 W 229th Place
2260 W 229th Place
2260 W 229th Place
2260 W 229th Place
2260 W 229th Place
2260 W 229th Place
2260 W 229th Place
2260 W 229th Place
2260 W 229th Place
2260 W 229th Place
2260 W 229th Place
2260 W 229th Place
2260 W 229th Place
2260 W 229th Place
2260 W 229th Place
2260 W 229th Place
2260 W 229th Place
2260 W 229th Place
2260 W 229th Place
2260 W 229th Place
2260 W 229th Place
2260 W 229th Place
2260 W 229th Place
2260 W 229th Place
2260 W 229th Place
2260 W 229th Place
Sold

2260 W 229th Place

2260 W 229th Place, Torrance, CA 90501

$1,080,000
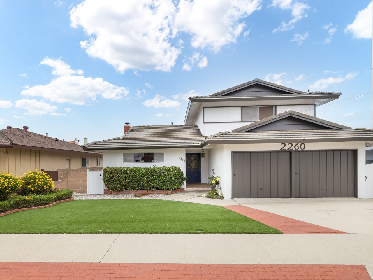
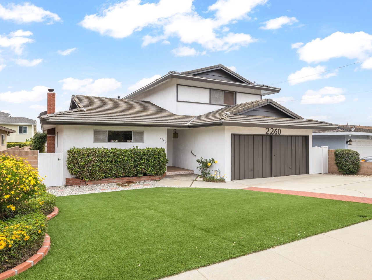
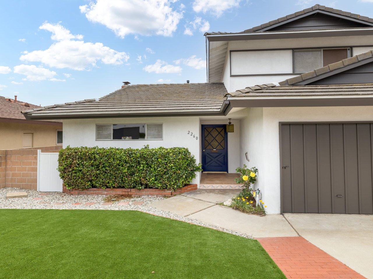
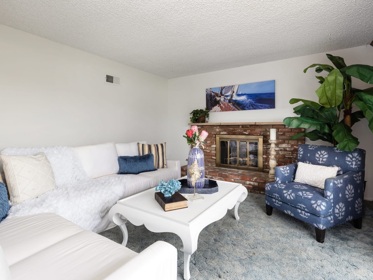
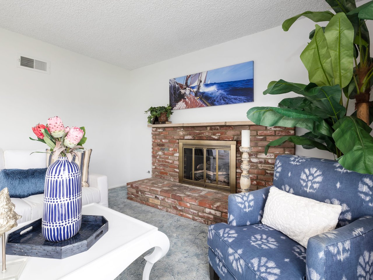
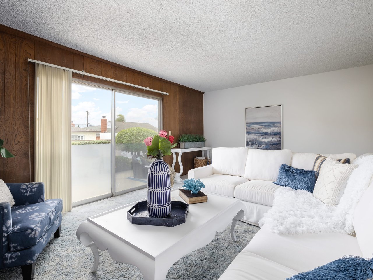
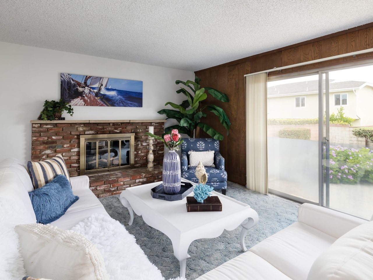
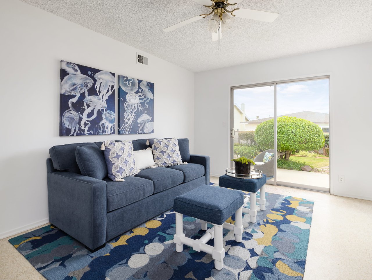
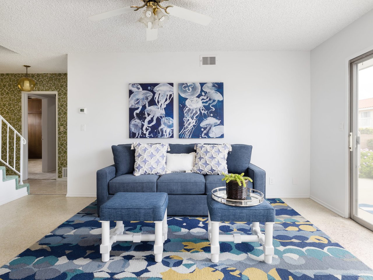
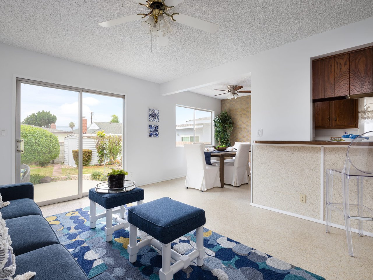
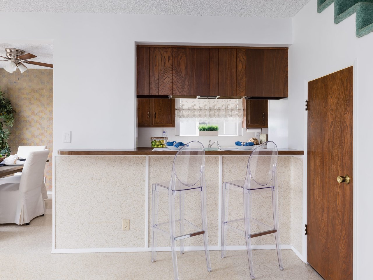
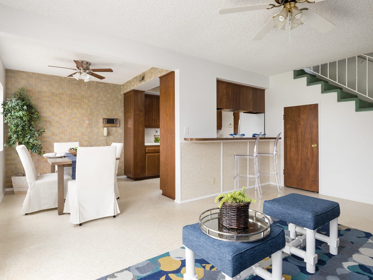
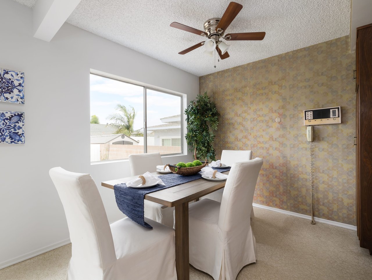
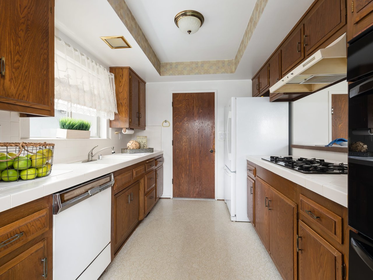
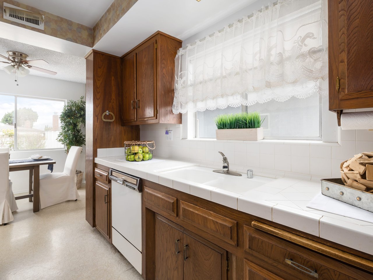
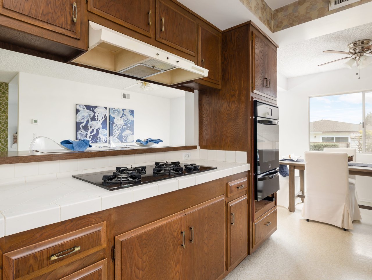
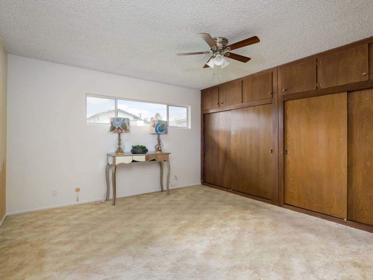
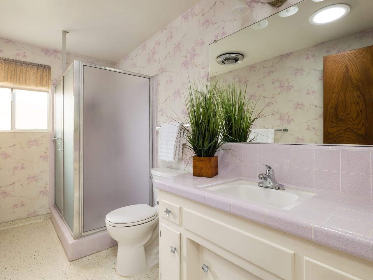
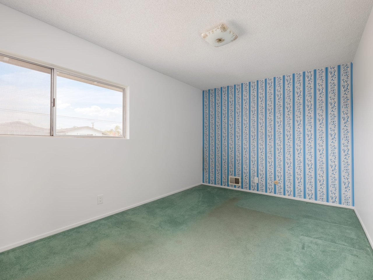
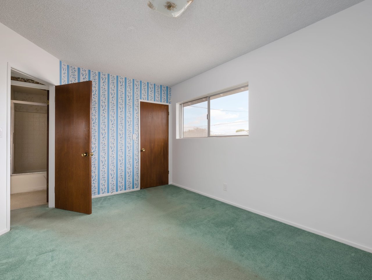
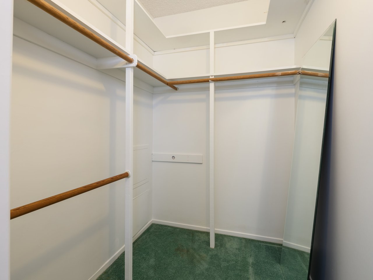
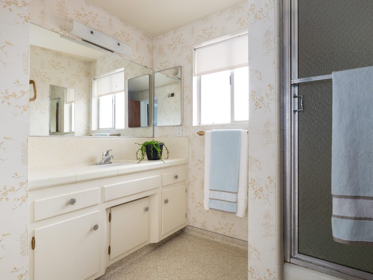
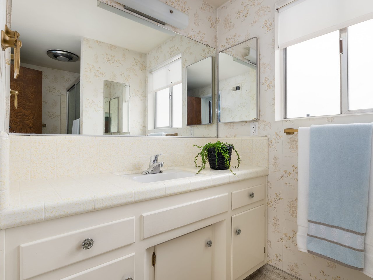
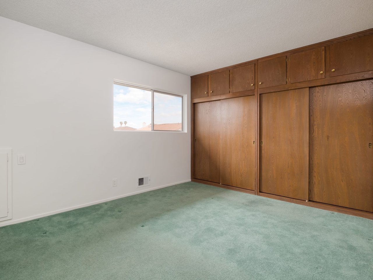
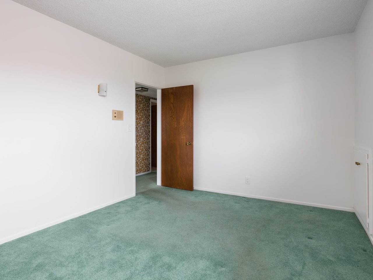
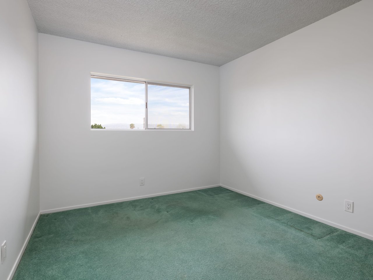
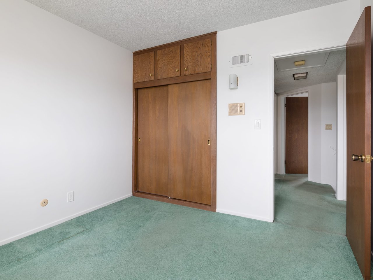
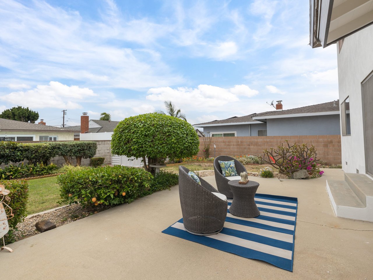
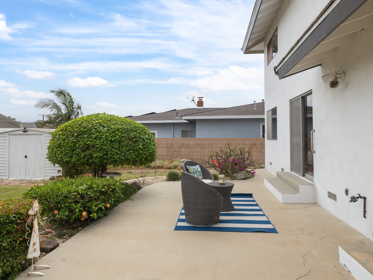
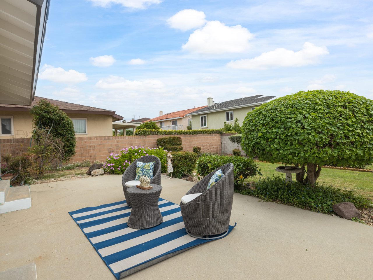
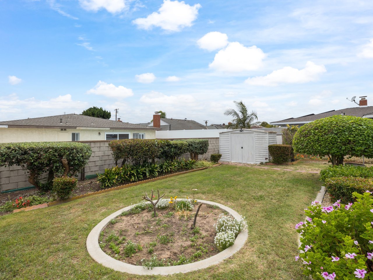
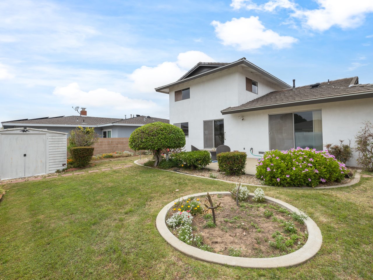
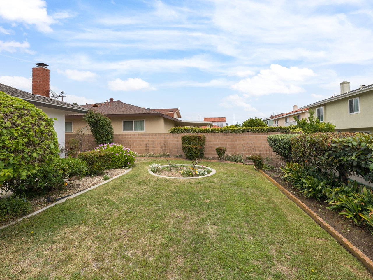
Mid-century modern 2 story family home. 4 bedroom, 2 bath located in a super quiet neighborhood. Downstairs has 1 bedroom with en suite bath, living room with brick fireplace and sliding doors out to the patio area, kitchen has bar seating and opens to dining area and den. Den has sliding glass doors which open out to peaceful patio and backyard. Upstairs has three bedrooms with good sized closets and 1 full bathroom. 2 car attached garage with access into the kitchen. Perfect family home!

4
beds

2
baths

1,816 Sq.Ft. LIVING AREA

5,782 Sq.Ft. lot

Bill Ruane

Bill Ruane

Key Features

Features & Amenities

Interior

  • total bedrooms4
  • Total bathrooms2
  • full bathrooms2
  • Laundry room Inside
  • Flooring Carpet, Tile, Vinyl
  • Fireplace Living Room
  • APPLIANCES Dishwasher, Gas Cooktop, Gas Oven, Refrigerator
  • other interior Features Ceiling Fan(s), Pantry, Tile Counters

Area & Lot

  • Status Sold
  • Living Area1,816 Sq.Ft.
  • Lot Area5,782 Sq.Ft.
  • MLS® IDSB21102333
  • TypeResidential
  • YEAR BUILT1963
  • Architecture StylesHouse
  • View DescriptionNeighborhood
  • High SchoolLos Angeles Unified

Exterior

  • STORIES2
  • Garage Space2
  • water SourcePublic
  • PoolNone
  • lot features0-1 Unit/Acre, Garden
  • parkingDoor-Multi, Garage
  • HEAT TYPECentral
  • AIR CONDITIONINGNone
  • sewerUnknown
  • SubstructureDrywall, Concrete, Stucco
  • HOA AmenitiesCurbs, Street Lights, Sidewalks
  • other exterior FeaturesFront Porch, Open, Patio

Financial

  • Sales Price$1,080,000
  • Zoning TORR-LO

Work With Bill

Bill wholeheartedly believes in building wealth with a well-planned portfolio of residential, commercial and multi-unit properties. His honest approach and reputation for maximum client care have earned him the respect and loyalty of hundreds of clients.

Follow Me on Instagram