13416 Ocean Gate Avenue
SEE ALL PHOTOS
13416 Ocean Gate Avenue
Sold

13416 Ocean Gate Avenue

13416 Ocean Gate Avenue, Hawthorne, CA 90250

$850,000
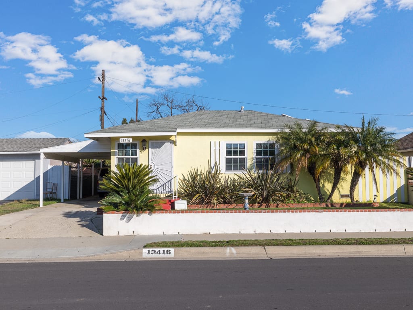
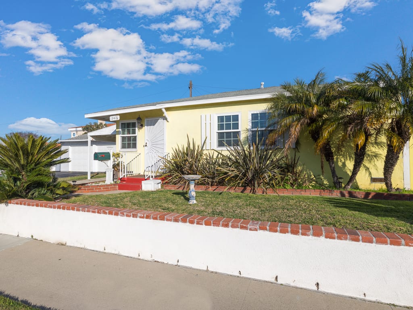
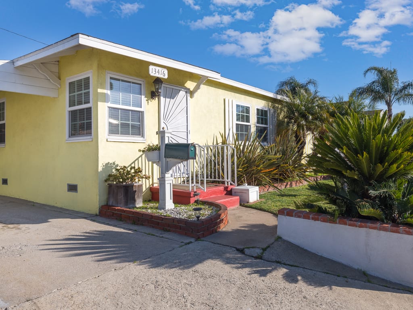
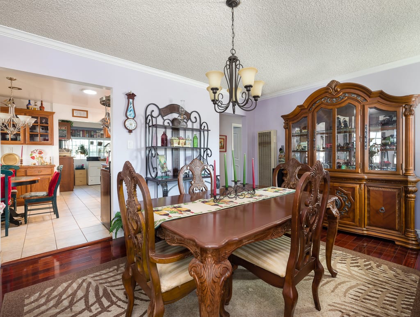
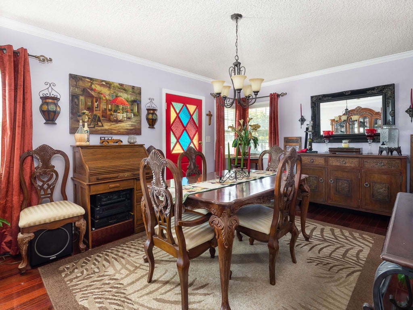
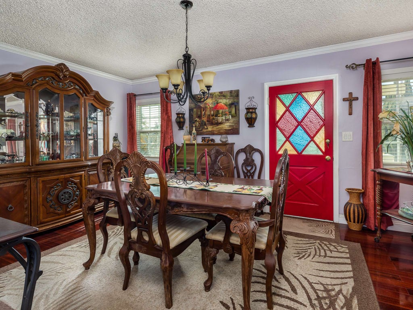
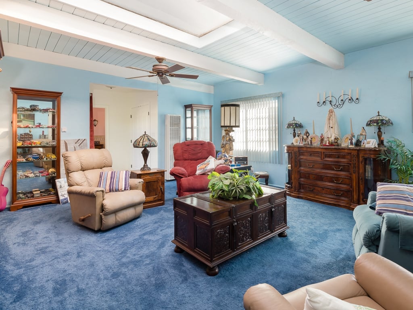
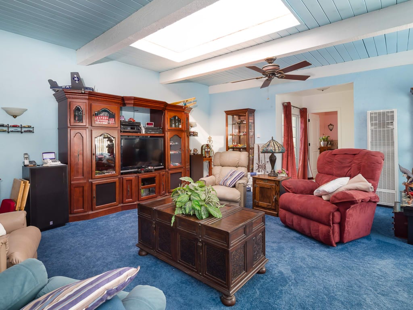
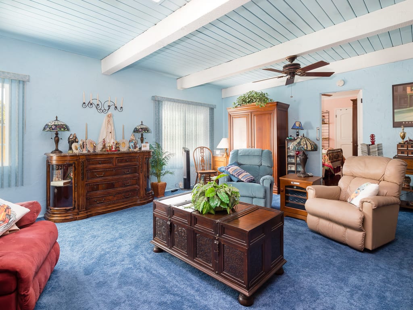
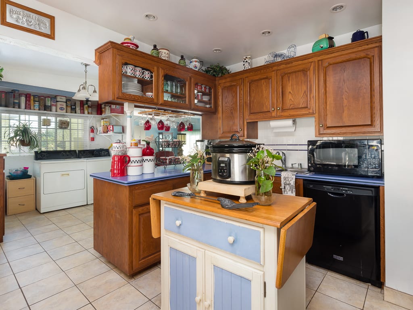
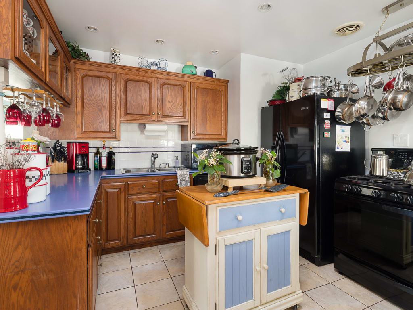
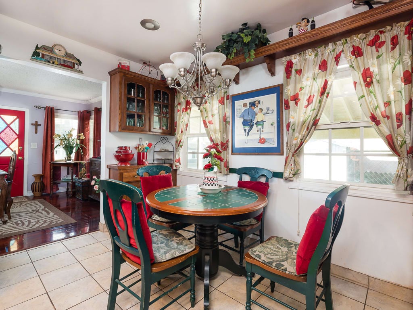
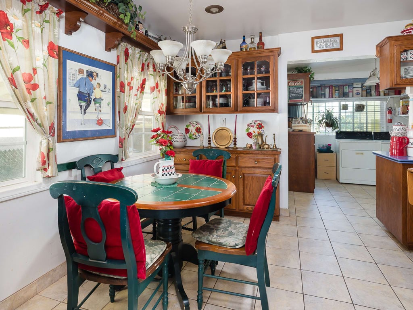
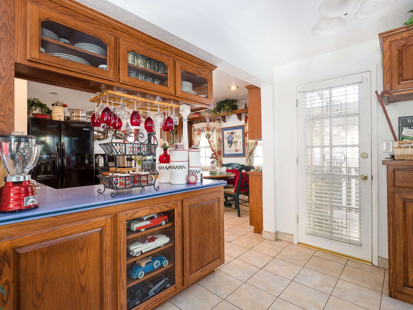
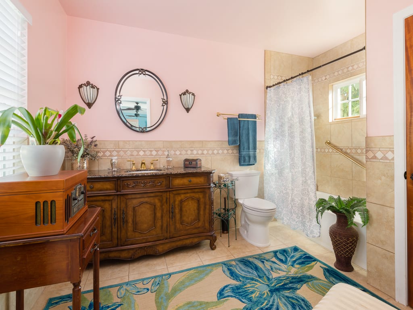
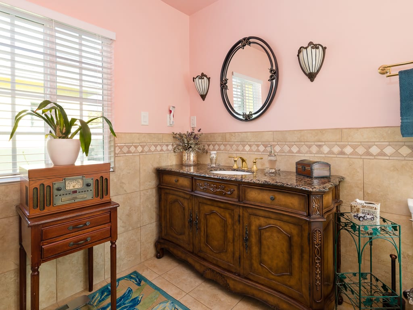
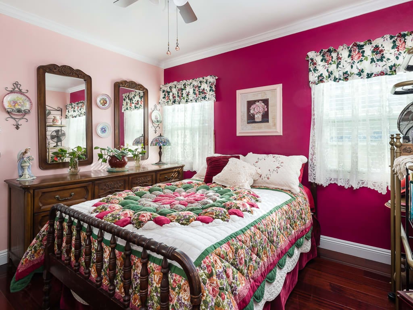
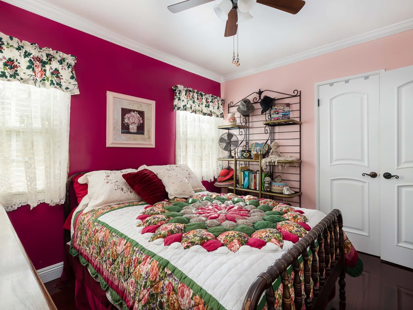
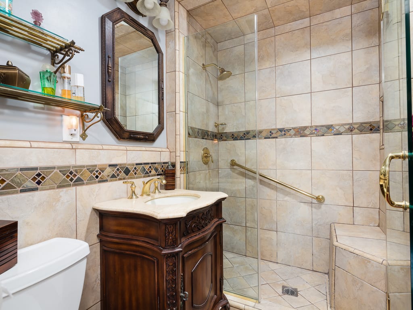
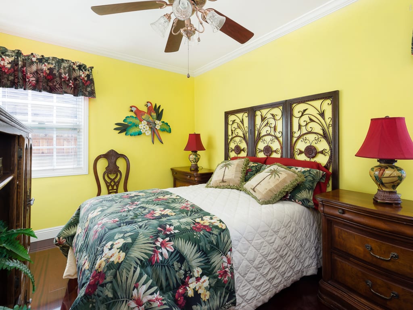
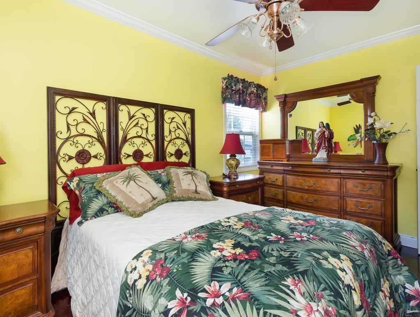
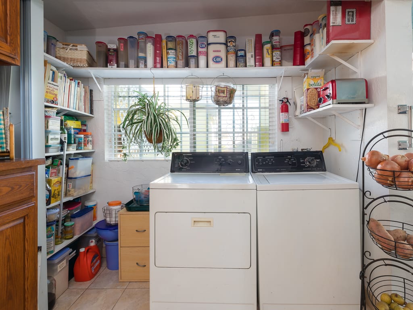
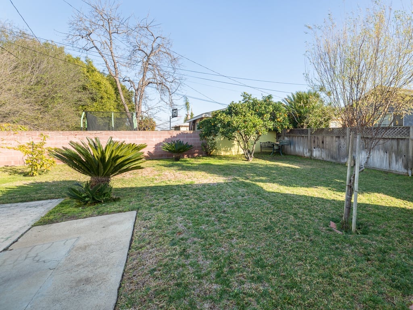
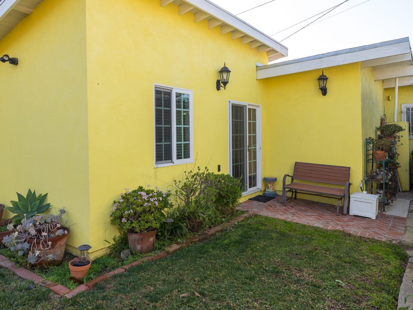
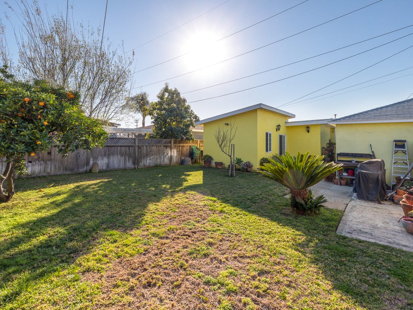
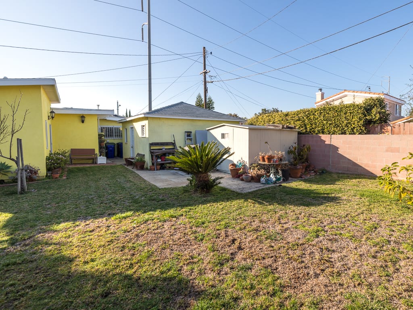
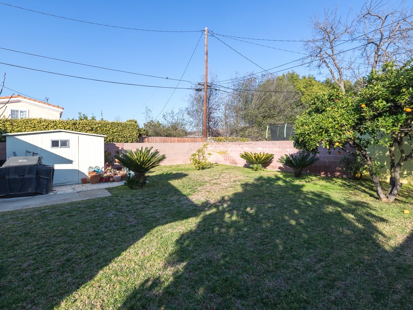
Welcome to this traditional style home in the highly sought after Wiseburn School District. Through the charming stained glass front door you will be wowed by the custom Santos Mahogany hardwood floors in the formal dining room. The kitchen offers a breakfast nook surrounded by an abundance of beautiful oak cabinets as well as tile flooring, and also features recessed lighting, and washer and dryer hook ups. The sizeable family room has a large skylight which provides plenty of natural light, as well as gorgeous wood beam accents on the ceiling. The hardwood flooring continues through the hallway and both bedrooms. The master bedroom has a recently upgraded en suite bathroom with a 5 foot granite topped mahogany vanity as well as a leaded glass linen closet. The additional ¾ bath presents an all glass walk in shower. An enormous approx 1,500 square foot back yard has multiple fruit trees and a storage shed. Additionally there is a 2 car garage with workbenches and more storage cabinets. Solar Power System is owned.

2
beds

2
baths

1,500 Sq.Ft. LIVING AREA

0.13 Acres lot

Bill Ruane

Bill Ruane

Key Features

Features & Amenities

Interior

  • total bedrooms2
  • Total bathrooms2
  • full bathroom1
  • three quarter bathroom1
  • Laundry room Inside, Laundry Room
  • Flooring Carpet, Tile, Wood
  • Fireplace None
  • APPLIANCES Dishwasher
  • other interior Features Beamed Ceilings, Ceiling Fan(s), Recessed Lighting, All Bedrooms Down

Area & Lot

  • Status Sold
  • Living Area1,500 Sq.Ft.
  • Lot Area0.13 Acres
  • MLS® IDSB21023213
  • TypeResidential
  • YEAR BUILT1944
  • NeighborhoodHolly Glen / Del Aire
  • Architecture StylesHouse
  • View DescriptionNone
  • Elementary SchoolCabrillo
  • Middle SchoolDana
  • High SchoolHawthorne
  • School DistrictWiseburn Unified

Exterior

  • STORIES1
  • Garage Space2
  • water SourcePublic
  • PoolNone
  • roofComposition
  • lot featuresBack Yard, Front Yard, Sprinklers In Rear, Sprinklers In Front
  • parkingCarport, Garage Faces Front
  • HEAT TYPENatural Gas, Wall Furnace
  • AIR CONDITIONINGNone
  • sewerUnknown
  • SubstructureRaised
  • HOA AmenitiesSidewalks

Financial

  • Sales Price$850,000

Holly Glen / Del Aire

The coveted seaside cities of Manhattan Beach and Redondo Beach are just a short, convenient drive away.

Explore

Work With Bill

Bill wholeheartedly believes in building wealth with a well-planned portfolio of residential, commercial and multi-unit properties. His honest approach and reputation for maximum client care have earned him the respect and loyalty of hundreds of clients.

Follow Me on Instagram