13238 Hindry Avenue
13238 Hindry Avenue
13238 Hindry Avenue
13238 Hindry Avenue
13238 Hindry Avenue
13238 Hindry Avenue
13238 Hindry Avenue
13238 Hindry Avenue
13238 Hindry Avenue
13238 Hindry Avenue
13238 Hindry Avenue
13238 Hindry Avenue
13238 Hindry Avenue
13238 Hindry Avenue
13238 Hindry Avenue
13238 Hindry Avenue
13238 Hindry Avenue
13238 Hindry Avenue
13238 Hindry Avenue
13238 Hindry Avenue
13238 Hindry Avenue
13238 Hindry Avenue
13238 Hindry Avenue
13238 Hindry Avenue
13238 Hindry Avenue
13238 Hindry Avenue
13238 Hindry Avenue
13238 Hindry Avenue
13238 Hindry Avenue
13238 Hindry Avenue
13238 Hindry Avenue
13238 Hindry Avenue
13238 Hindry Avenue
13238 Hindry Avenue
13238 Hindry Avenue
13238 Hindry Avenue
13238 Hindry Avenue
13238 Hindry Avenue
13238 Hindry Avenue
13238 Hindry Avenue
13238 Hindry Avenue
13238 Hindry Avenue
13238 Hindry Avenue
13238 Hindry Avenue
SEE ALL PHOTOS
13238 Hindry Avenue
13238 Hindry Avenue
13238 Hindry Avenue
13238 Hindry Avenue
13238 Hindry Avenue
13238 Hindry Avenue
13238 Hindry Avenue
13238 Hindry Avenue
13238 Hindry Avenue
13238 Hindry Avenue
13238 Hindry Avenue
13238 Hindry Avenue
13238 Hindry Avenue
13238 Hindry Avenue
13238 Hindry Avenue
13238 Hindry Avenue
13238 Hindry Avenue
13238 Hindry Avenue
13238 Hindry Avenue
13238 Hindry Avenue
13238 Hindry Avenue
13238 Hindry Avenue
13238 Hindry Avenue
13238 Hindry Avenue
13238 Hindry Avenue
13238 Hindry Avenue
13238 Hindry Avenue
13238 Hindry Avenue
13238 Hindry Avenue
13238 Hindry Avenue
13238 Hindry Avenue
13238 Hindry Avenue
13238 Hindry Avenue
13238 Hindry Avenue
13238 Hindry Avenue
13238 Hindry Avenue
13238 Hindry Avenue
13238 Hindry Avenue
13238 Hindry Avenue
13238 Hindry Avenue
13238 Hindry Avenue
13238 Hindry Avenue
13238 Hindry Avenue
13238 Hindry Avenue
Sold

13238 Hindry Avenue

13238 Hindry Avenue, Hawthorne, CA 90250

$1,125,000
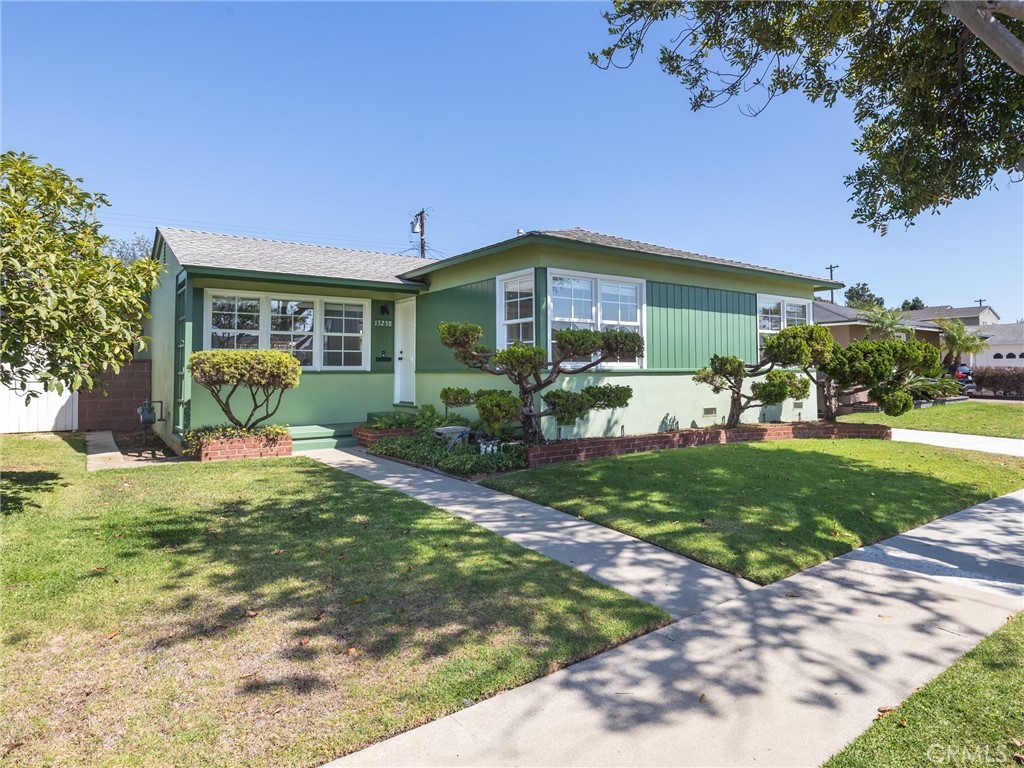
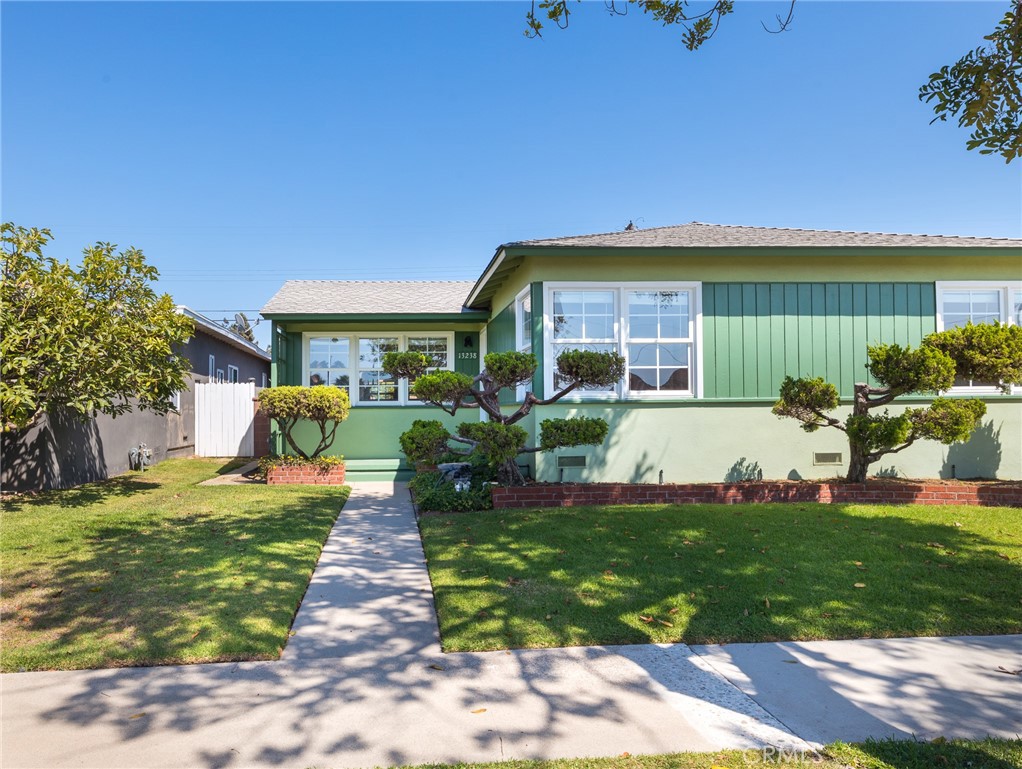
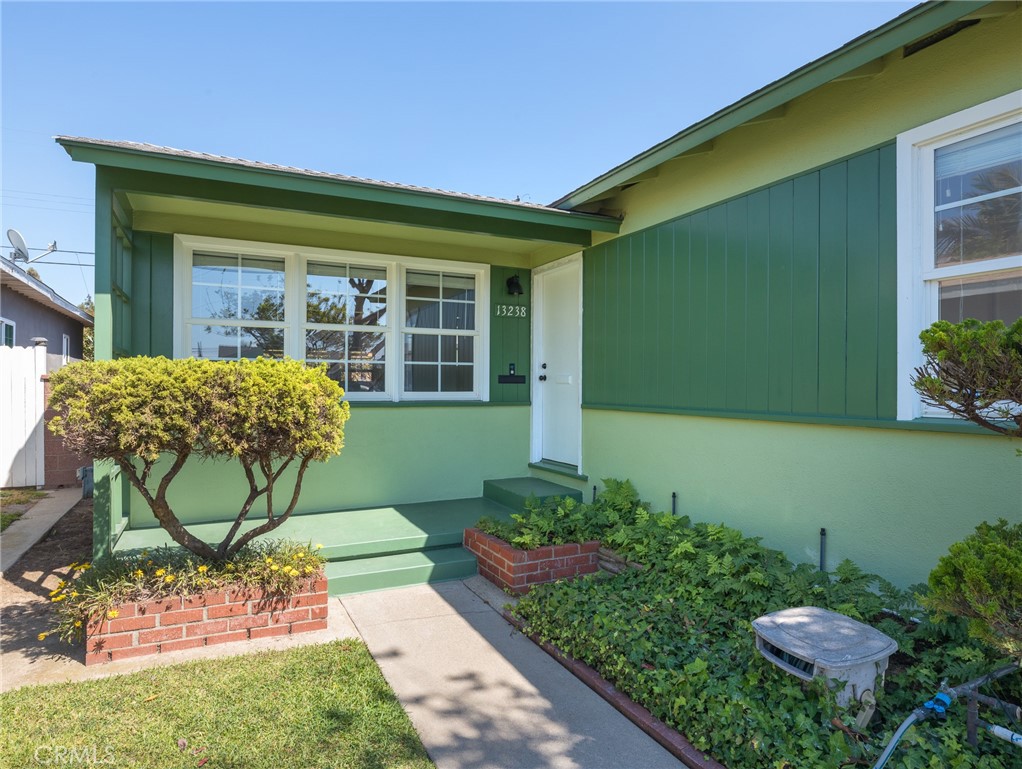
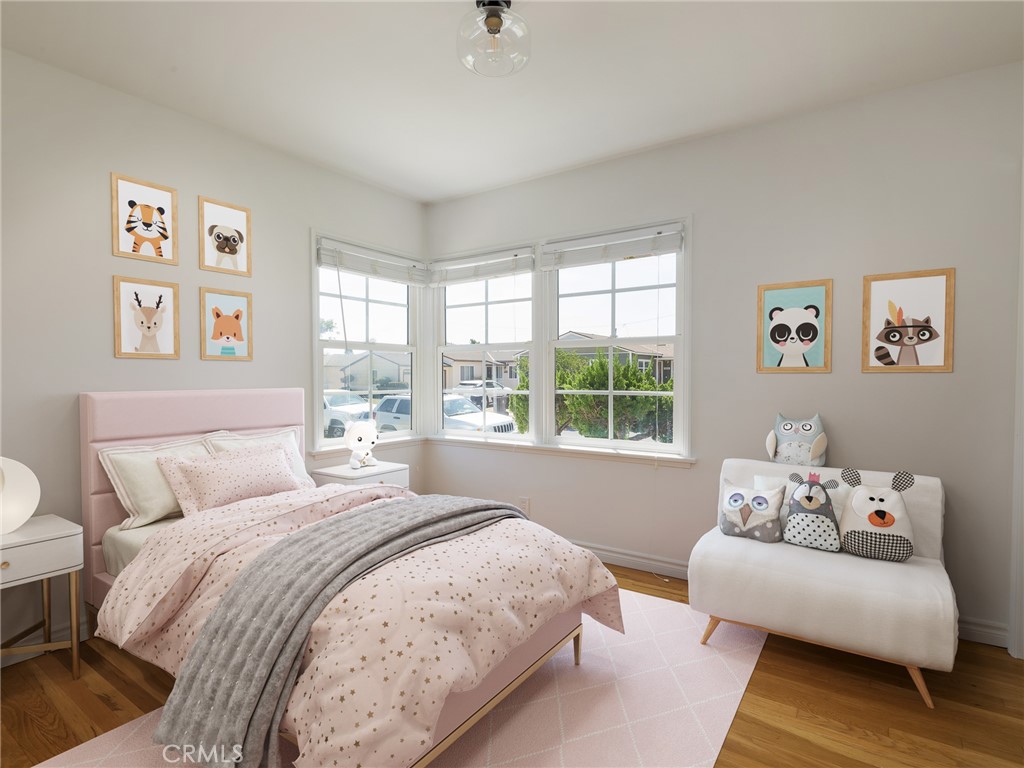
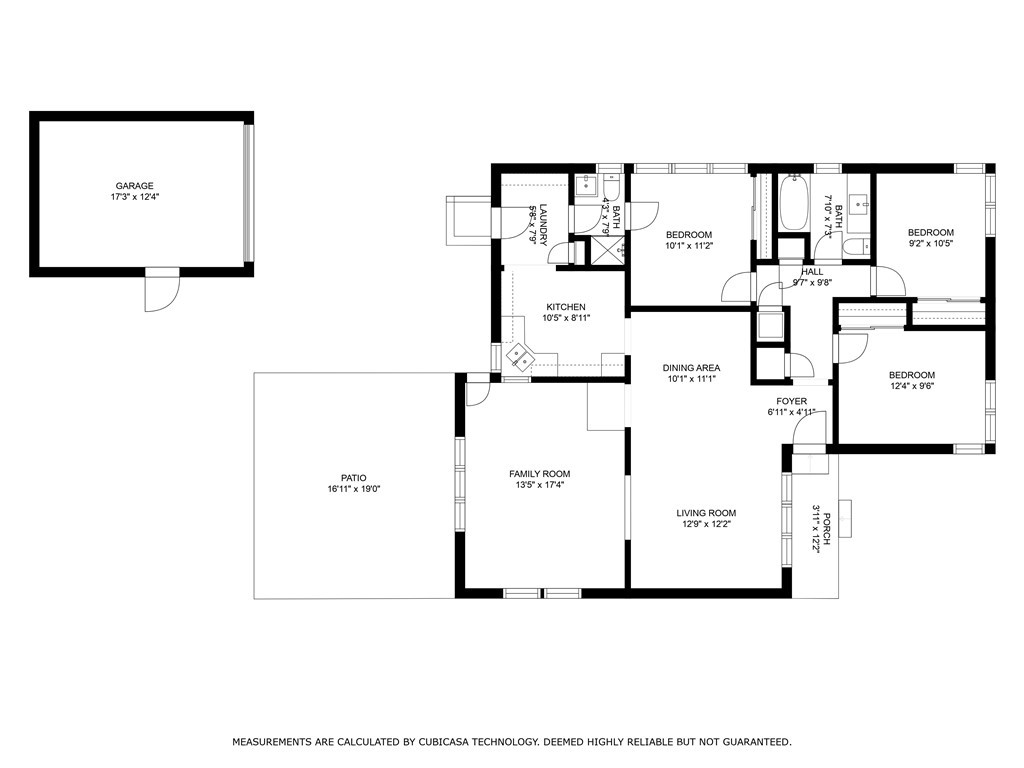
Welcome to this amazing turnkey home located in the heart of the Holly Glen community! This home features three large bedrooms, two bathrooms, and over 1400 sq ft of living space!

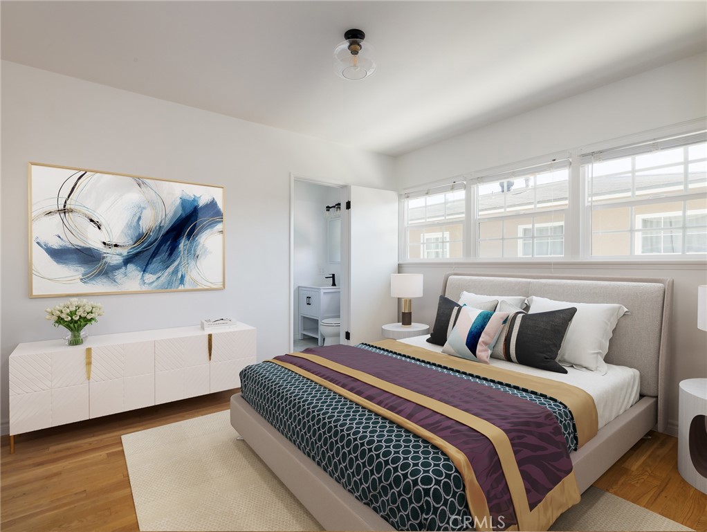
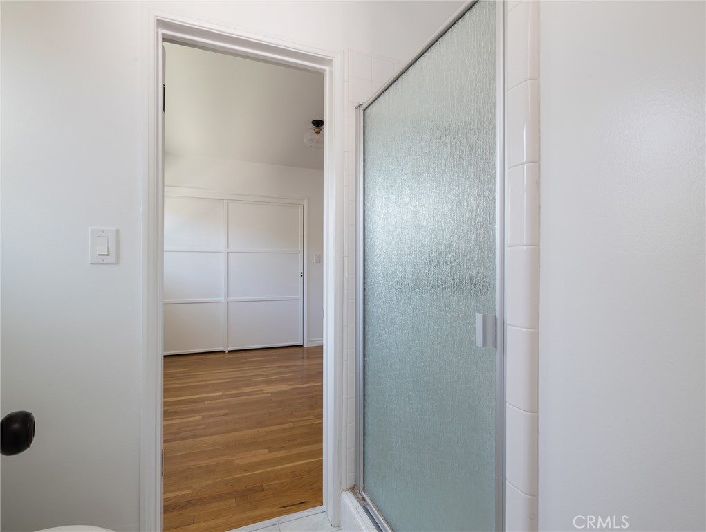
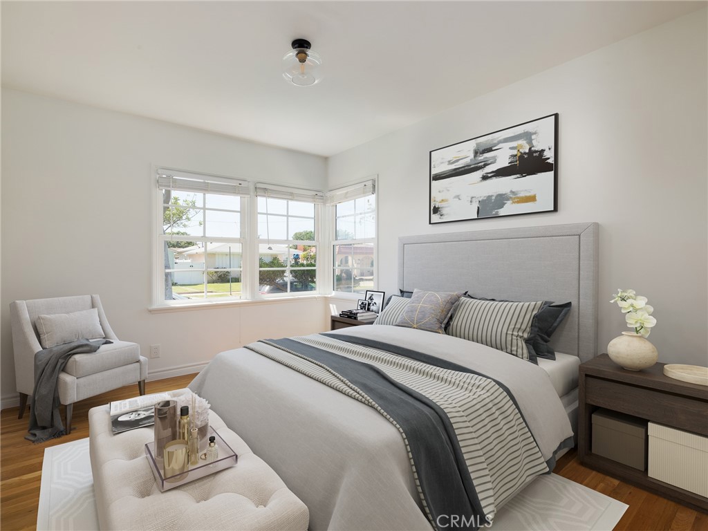
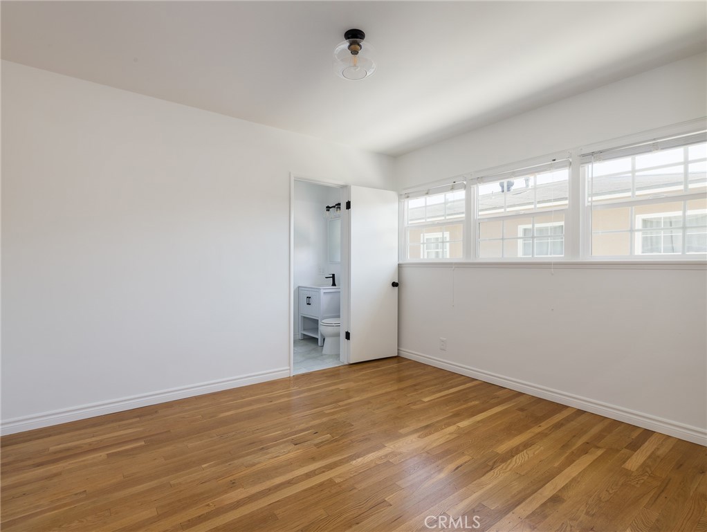
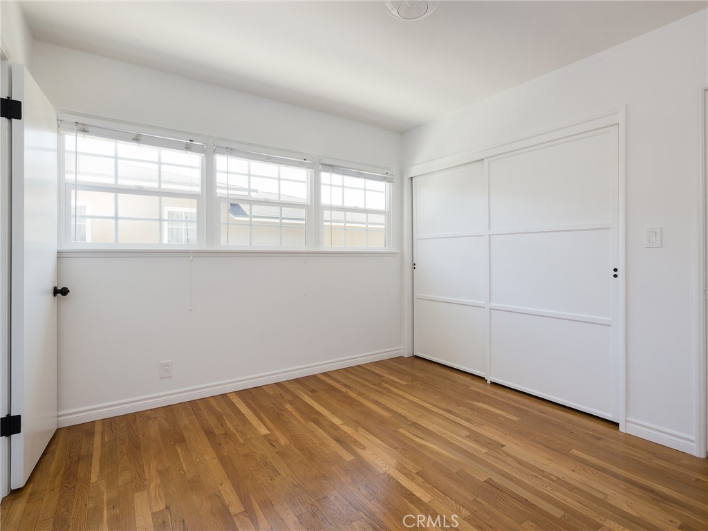
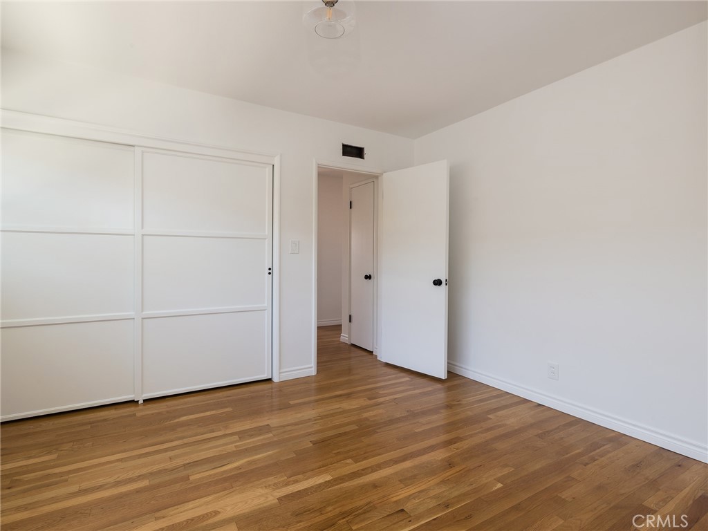
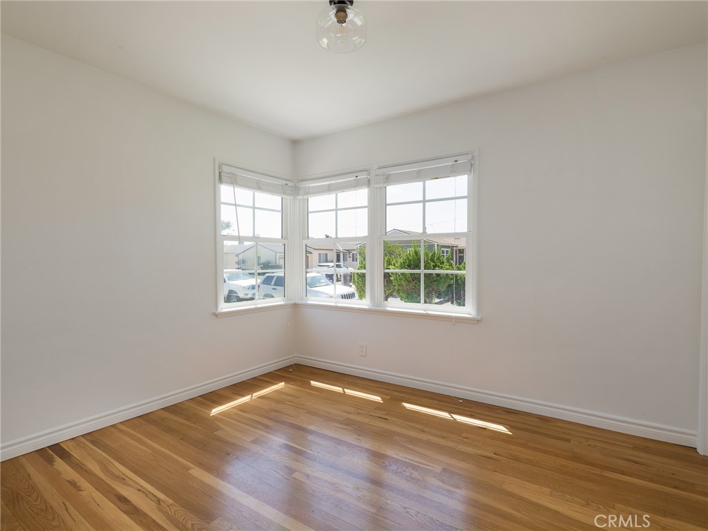
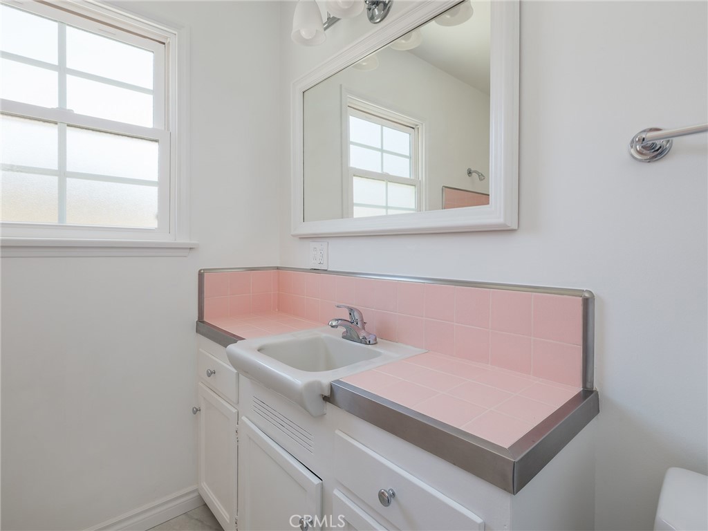
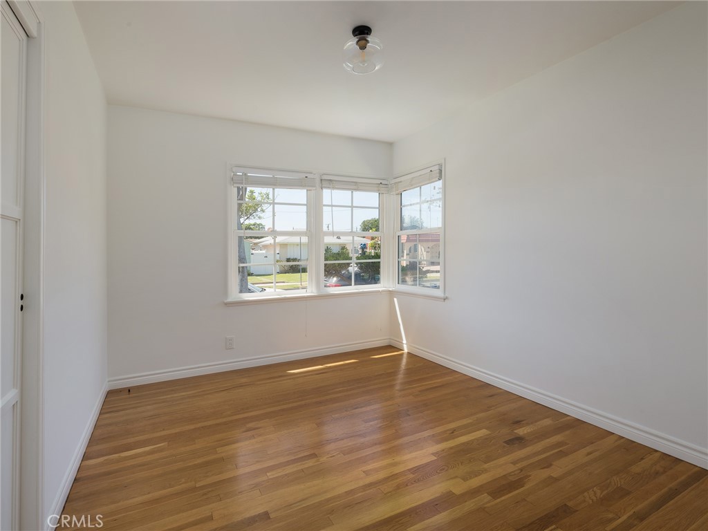
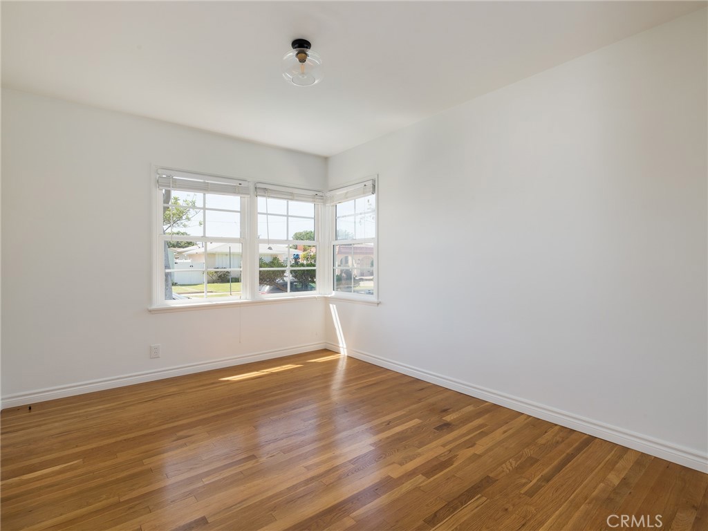
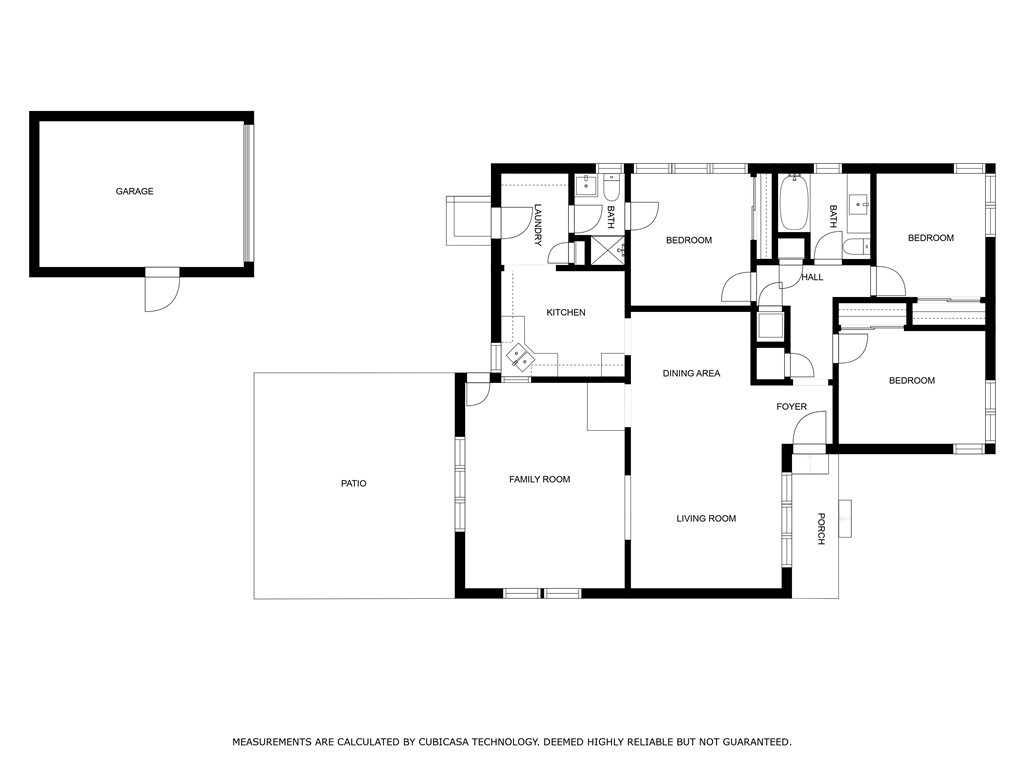
Upon entering this beautiful home, the south-leading hallway leads to all three bedrooms and two bathrooms and contains multiple closets/cabinets for storage. The primary bedroom features its own private bathroom.

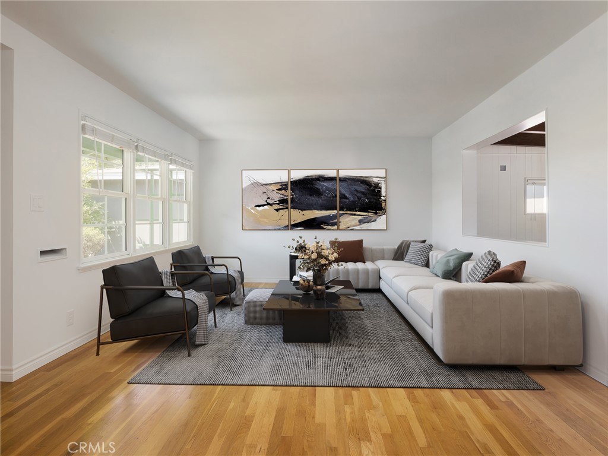
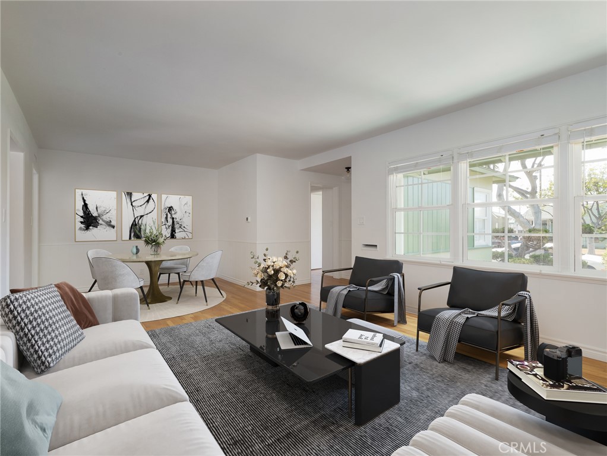
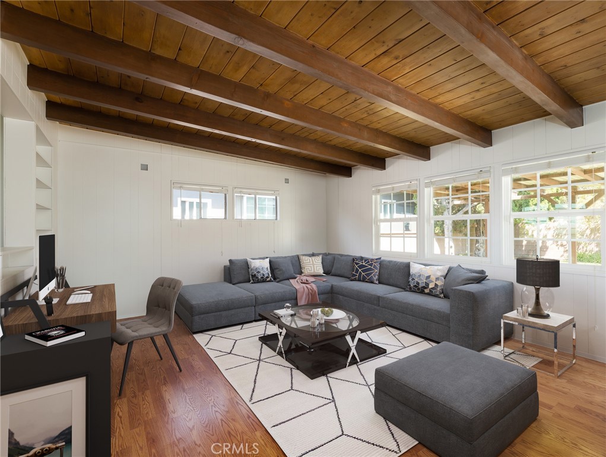
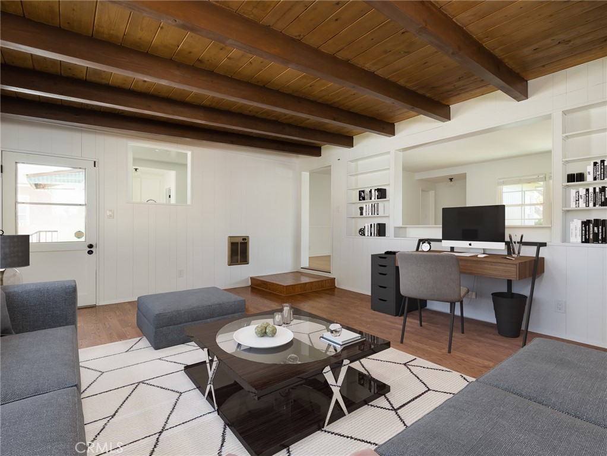
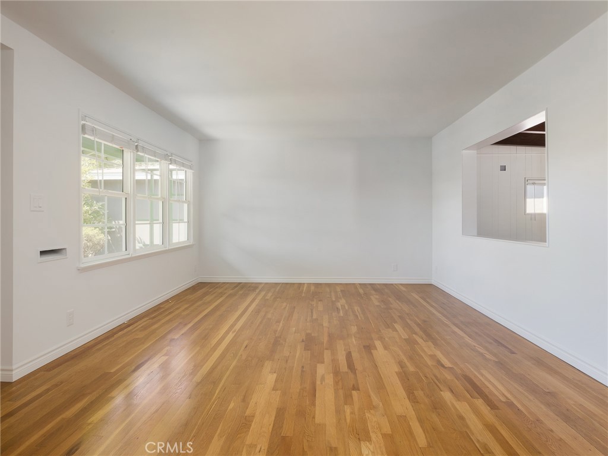
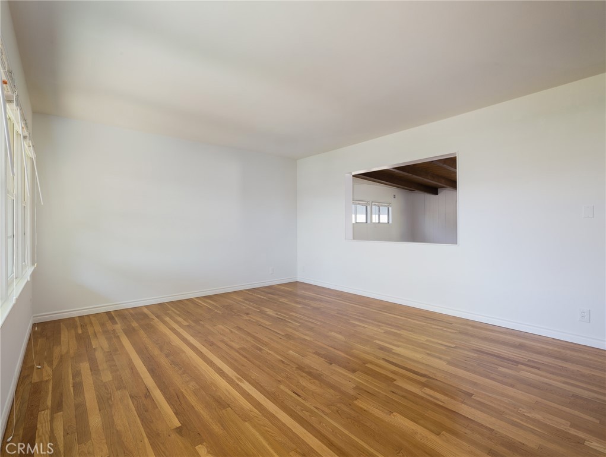
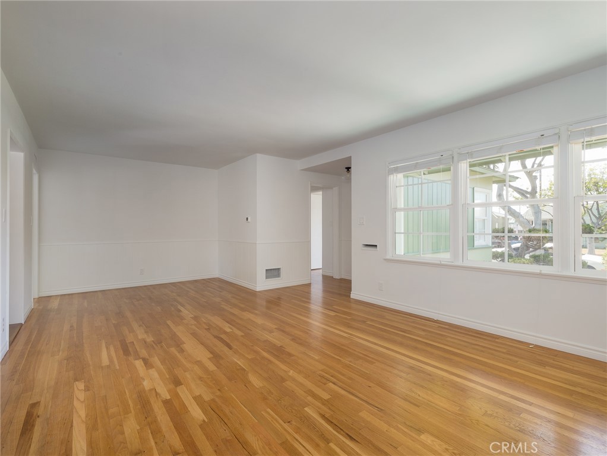
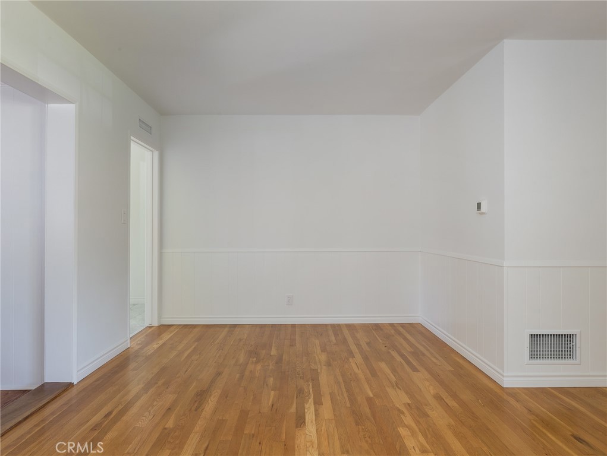
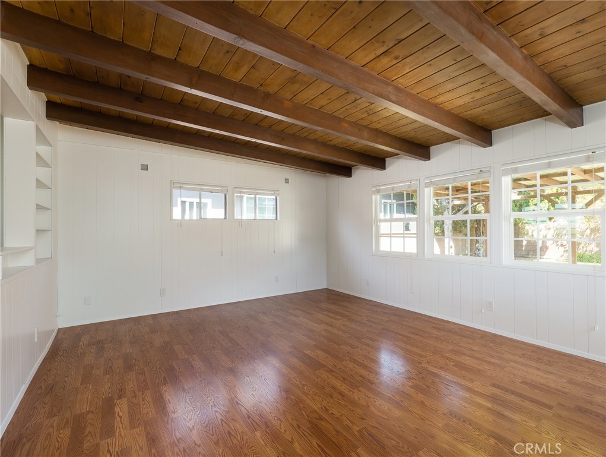
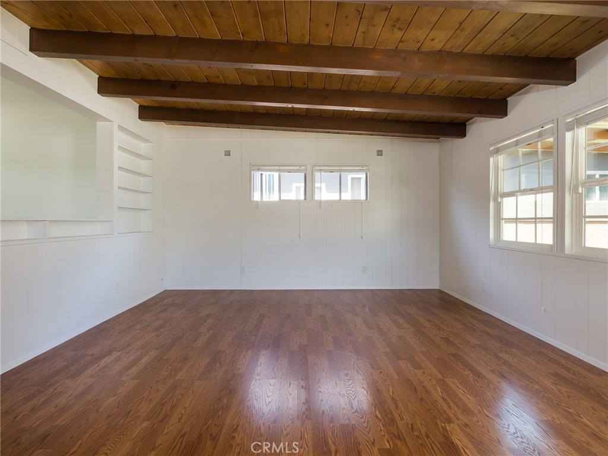
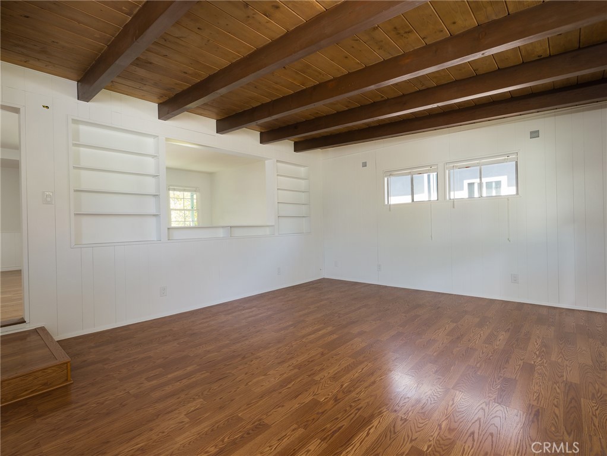
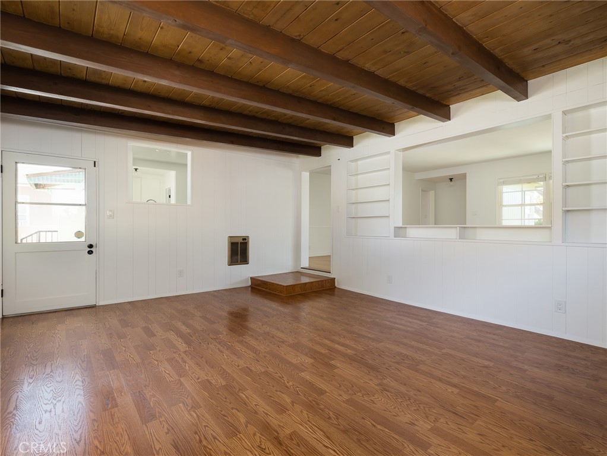
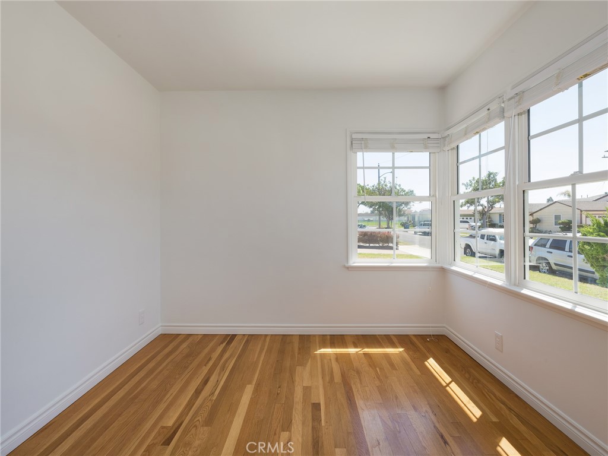
Additionally, the entrance to the home also leads to a large living room that receives plenty of fresh air through the west-facing windows. The living room features refurbished original hardwood floors and opens directly into a separate spacious family room which features high natural wood ceilings and provides direct access to the backyard.

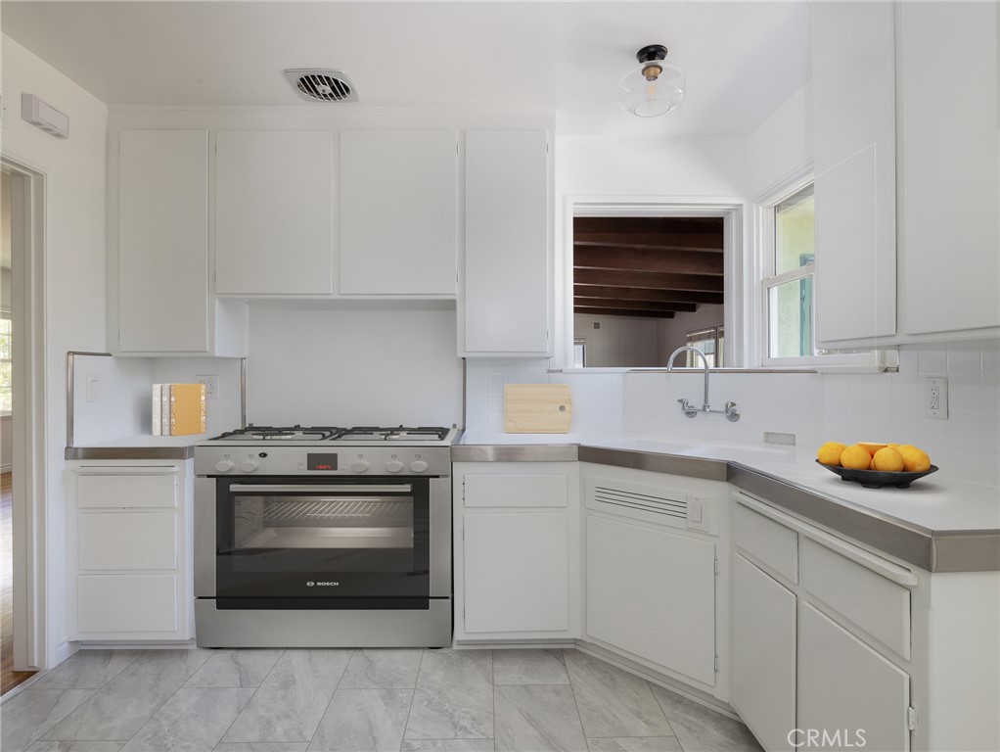
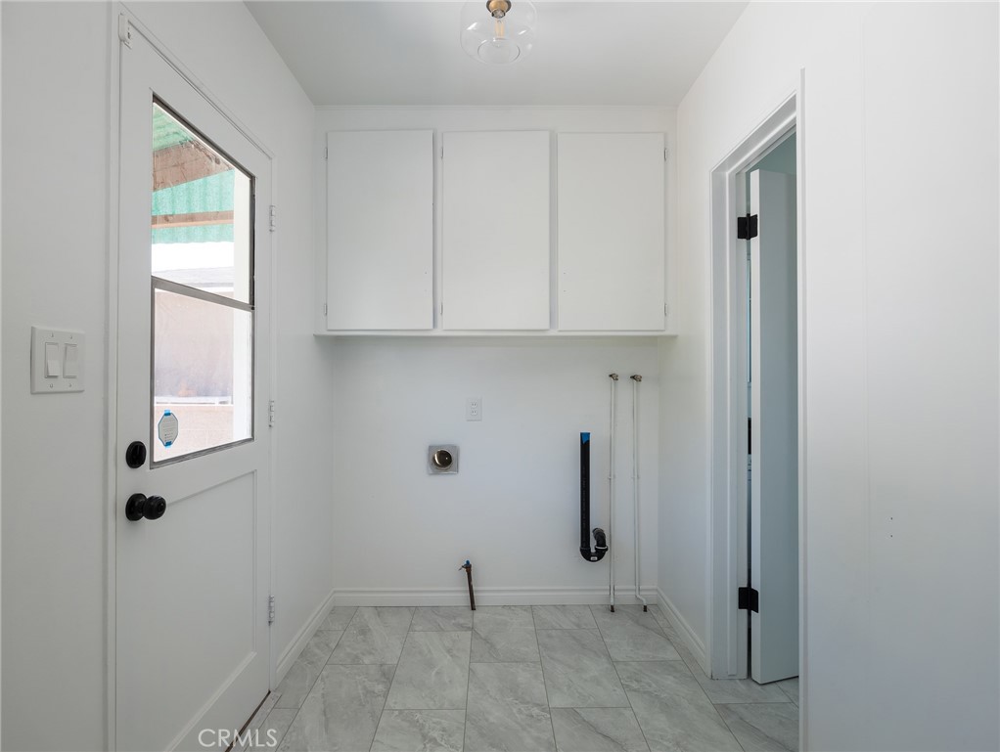
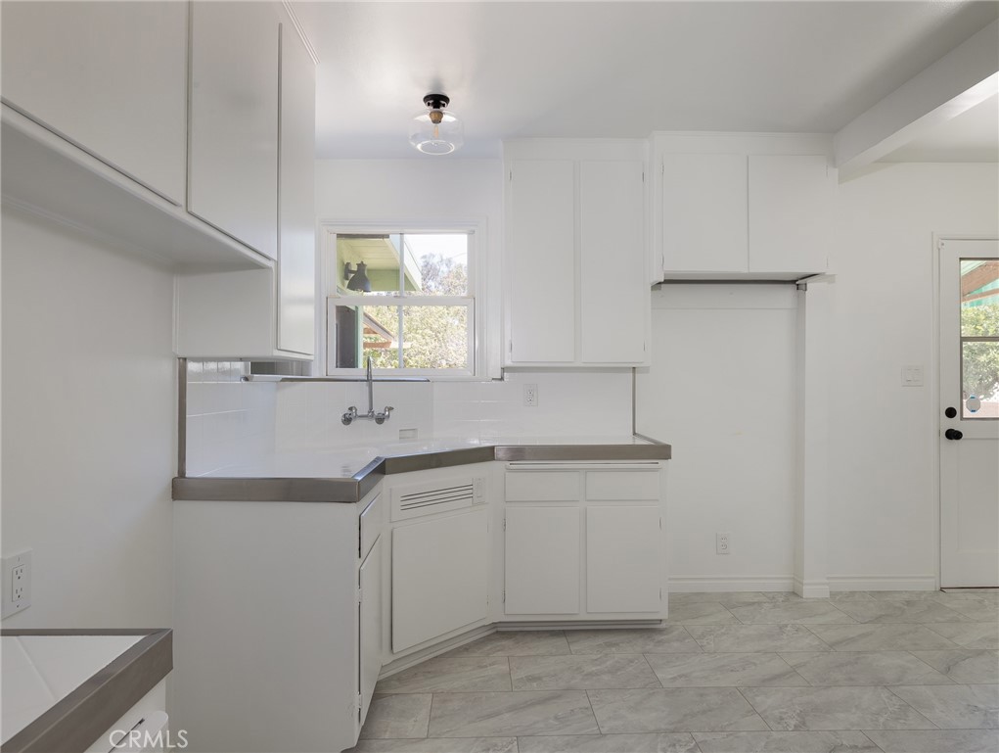
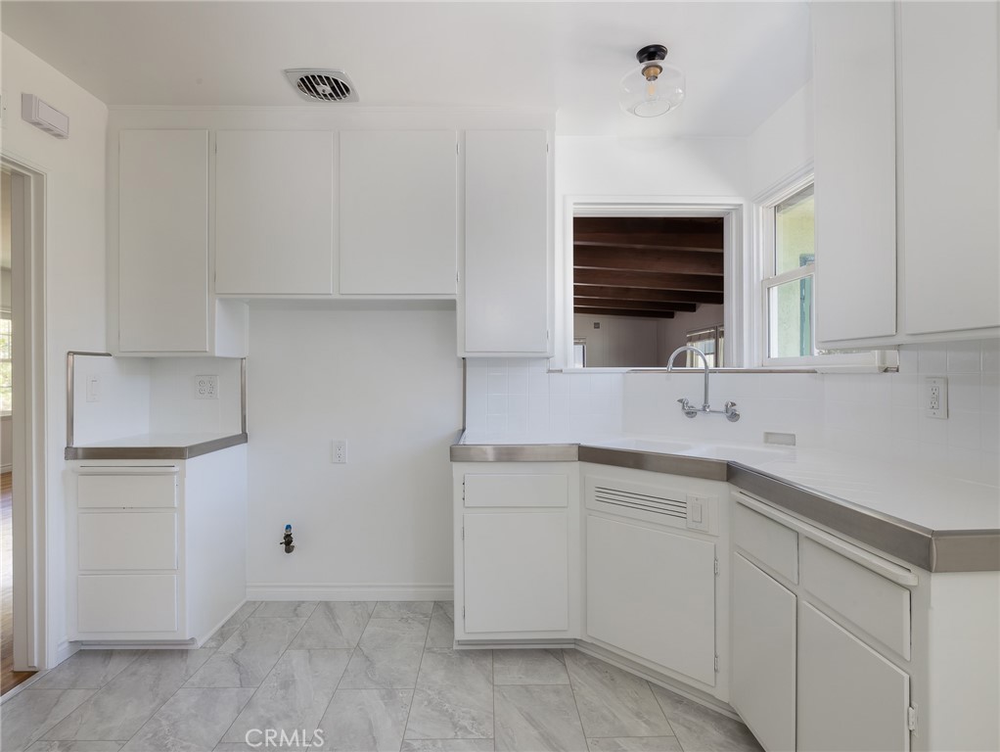
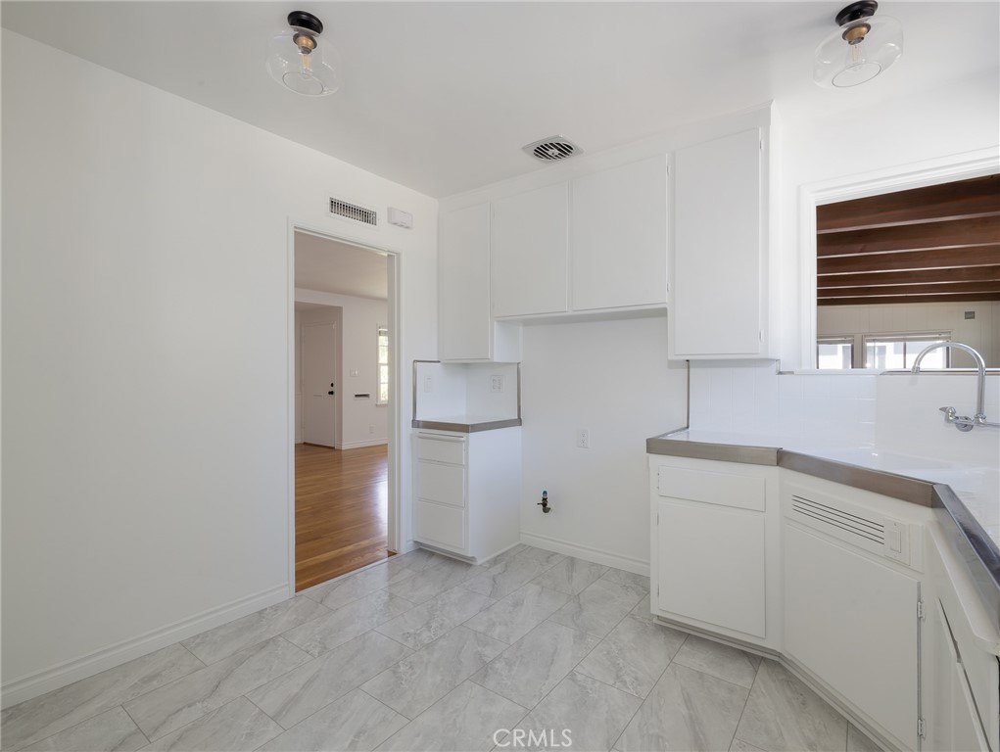
The kitchen is situated in the southeast corner of the home and features plenty of cabinet space, a pantry, and a separate laundry area. The kitchen also has newly installed waterproof vinyl flooring and a direct exit to the backyard.

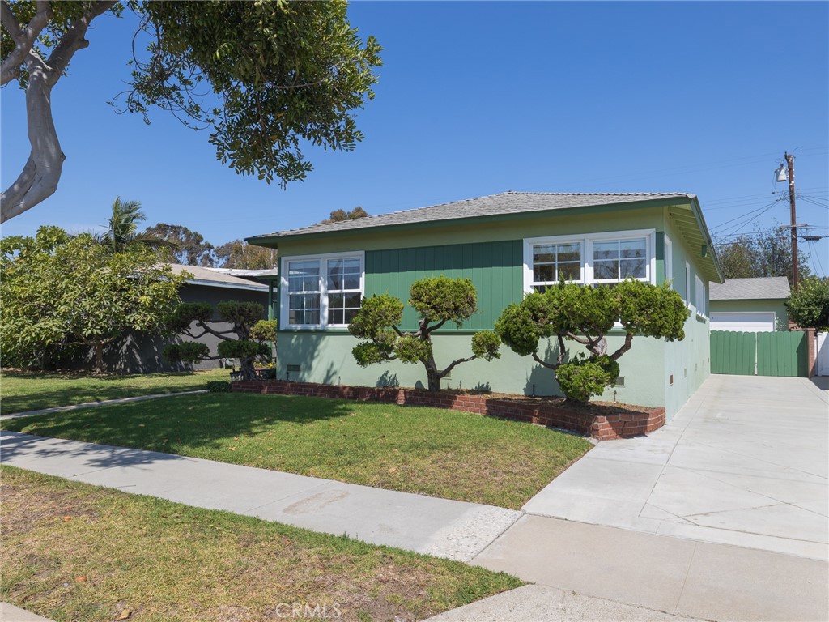
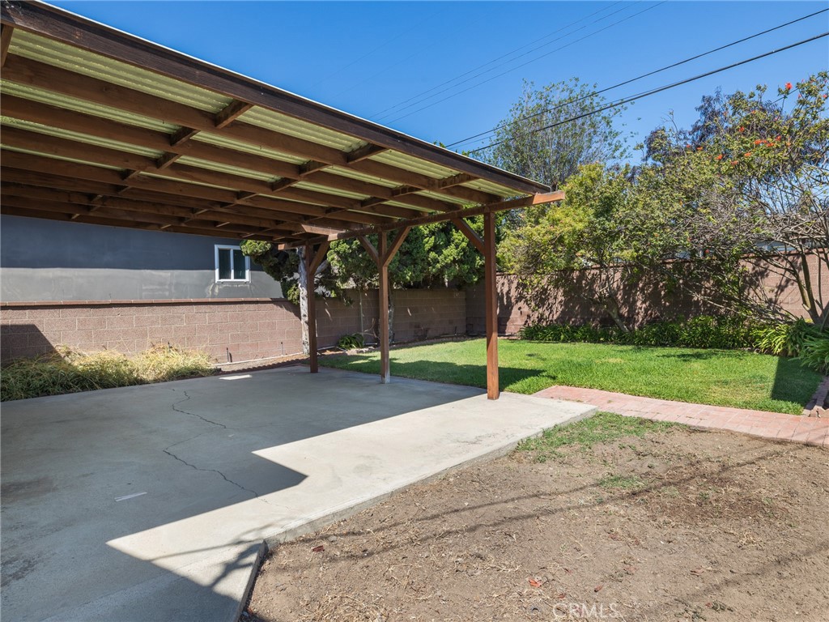
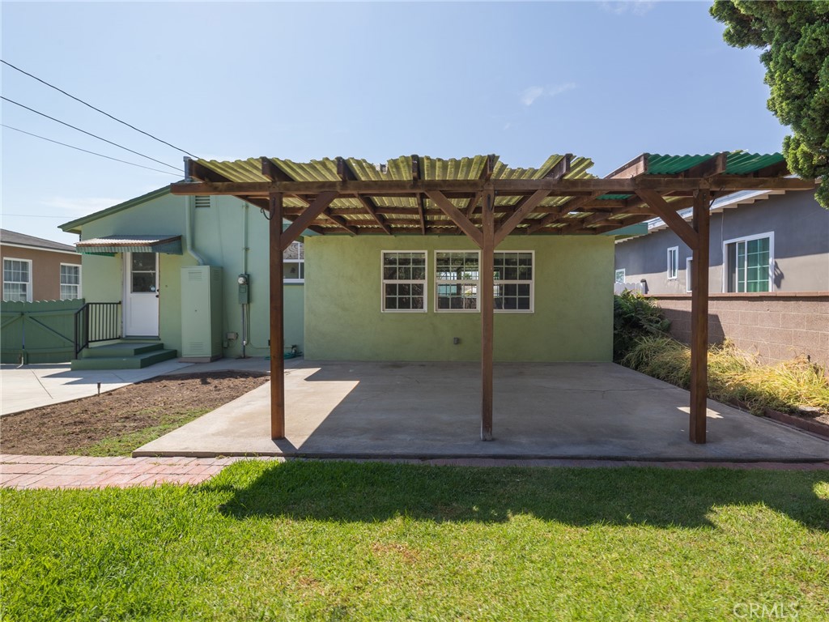
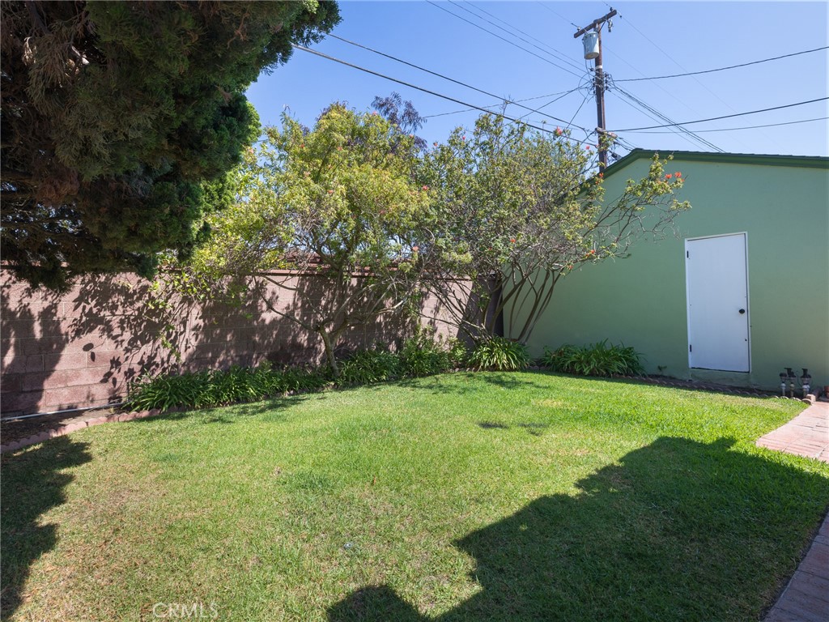
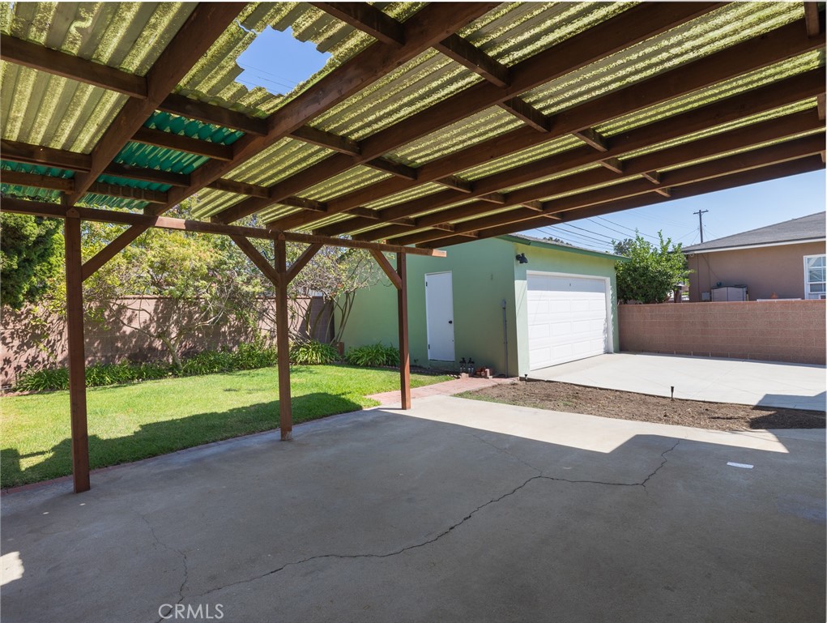
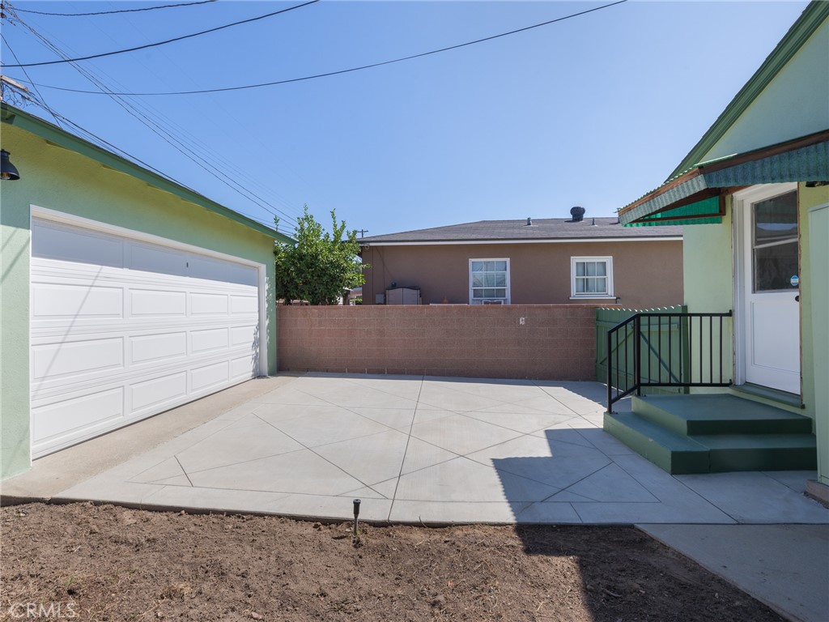
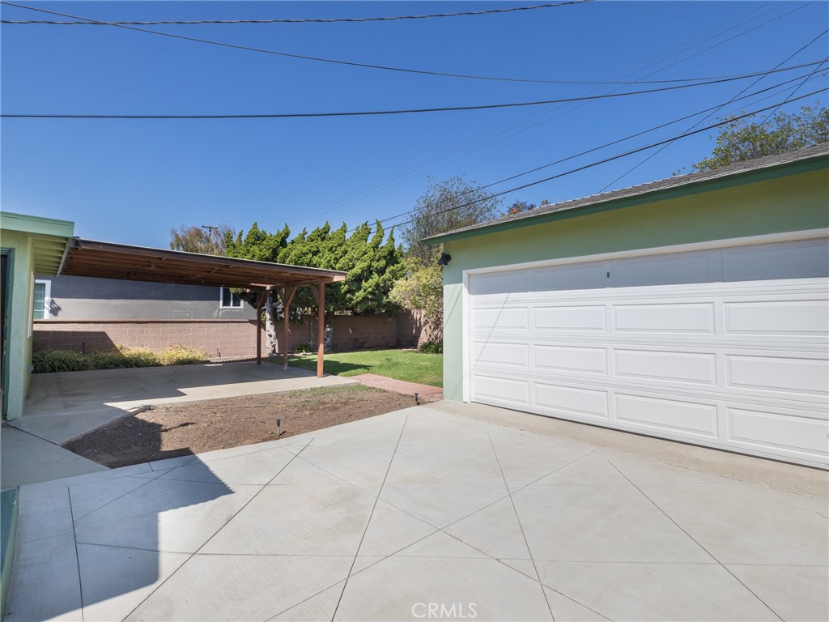
The backyard features several trees as well as a built-in patio cover. The two-car DETACHED garage is situated in the backyard and a long driveway provides plenty of parking for the homeowners and guests. The garage features extra storage and is also wired with 220-volt electricity. Given the extra driveway space, the garage could be made into an ideal ADU without giving up parking space at the home

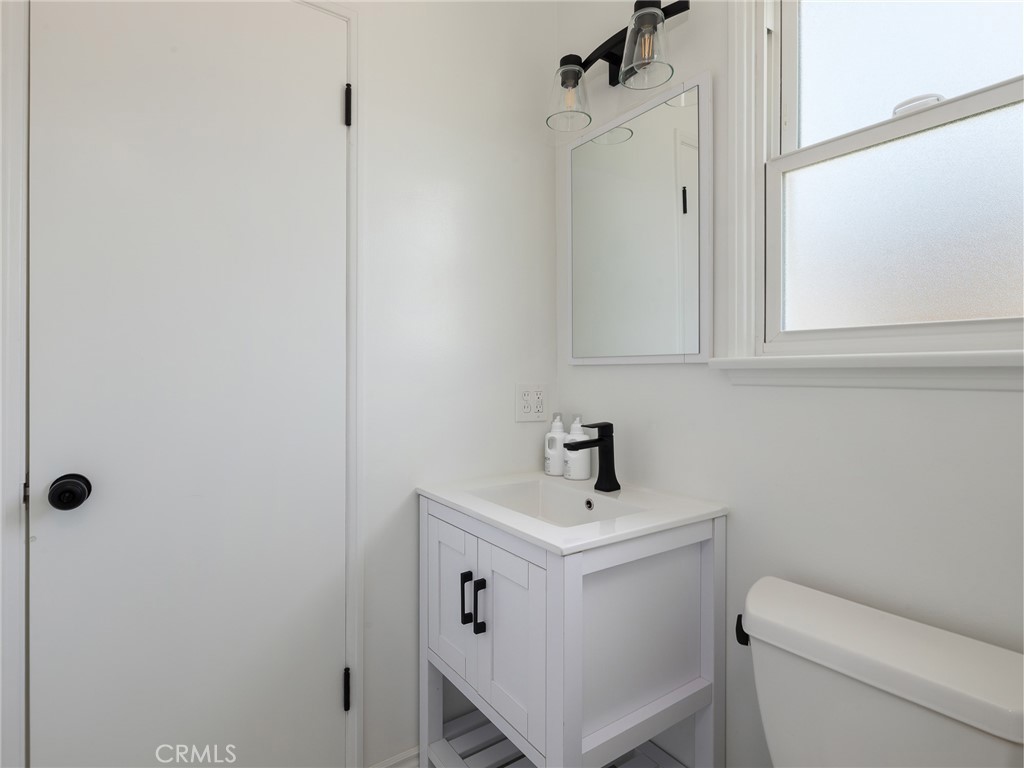
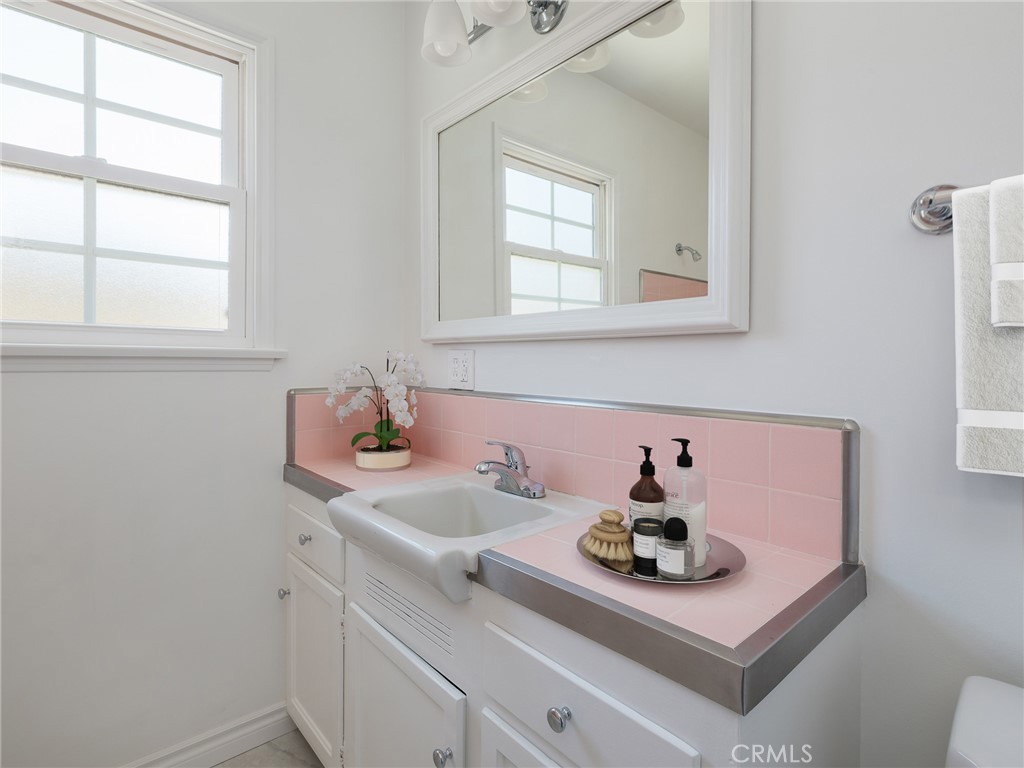
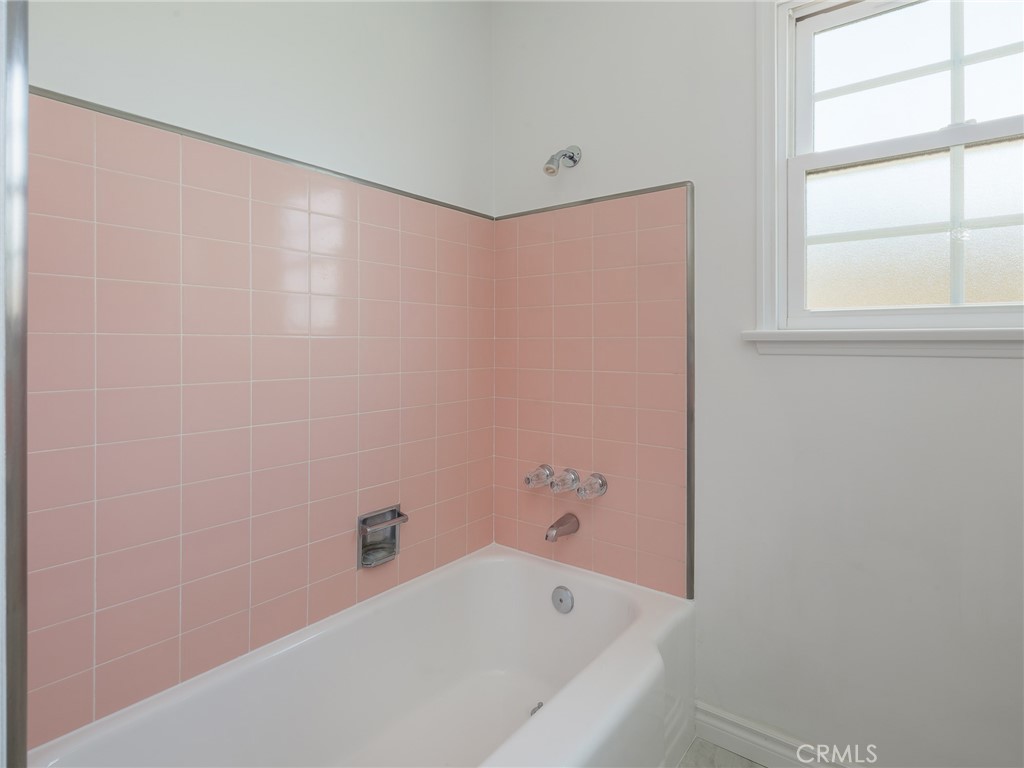
The home features new lighting fixtures, electrical updates, and fresh Chantilly Lace paint throughout. Moreover, the home features new vinyl windows, frosted bathroom windows, and upgraded baseboards. In 2018, the furnace was updated and the water heater was replaced.

The home sits on a quiet street within the revered Wiseburn School District; just a few blocks away from both Juan Cabrillo Elementary School and Dana Middle School. The home is also just minutes from the beach, freeway, and several local parks!

3
beds

2
baths

1,409 Sq.Ft. LIVING AREA

5,000 Sq.Ft. lot

Bill Ruane

Bill Ruane

Key Features

Features & Amenities

Interior

  • total bedrooms3
  • Total bathrooms2
  • full bathrooms2
  • Laundry room Washer Hookup, Gas Dryer Hookup
  • Flooring Vinyl, Wood
  • Fireplace None
  • other interior Features All Bedrooms Down

Area & Lot

  • Status Sold
  • Living Area1,409 Sq.Ft.
  • Lot Area5,000 Sq.Ft.
  • MLS® IDSB22187101
  • TypeResidential
  • YEAR BUILT1955
  • NeighborhoodHolly Glen / Del Aire
  • View DescriptionNone
  • School DistrictHawthorne

Exterior

  • STORIES1
  • Garage Space2.0
  • water SourcePublic
  • PoolNone
  • lot features0-1 Unit/Acre, Back Yard, Front Yard, Lawn
  • parkingDriveway, Garage
  • HEAT TYPECentral
  • AIR CONDITIONINGNone
  • sewerPublic Sewer

Financial

  • Sales Price$1,125,000
  • Zoning HAR1YY

Holly Glen / Del Aire

The coveted seaside cities of Manhattan Beach and Redondo Beach are just a short, convenient drive away.

Explore

Work With Bill

Bill wholeheartedly believes in building wealth with a well-planned portfolio of residential, commercial and multi-unit properties. His honest approach and reputation for maximum client care have earned him the respect and loyalty of hundreds of clients.

Follow Me on Instagram